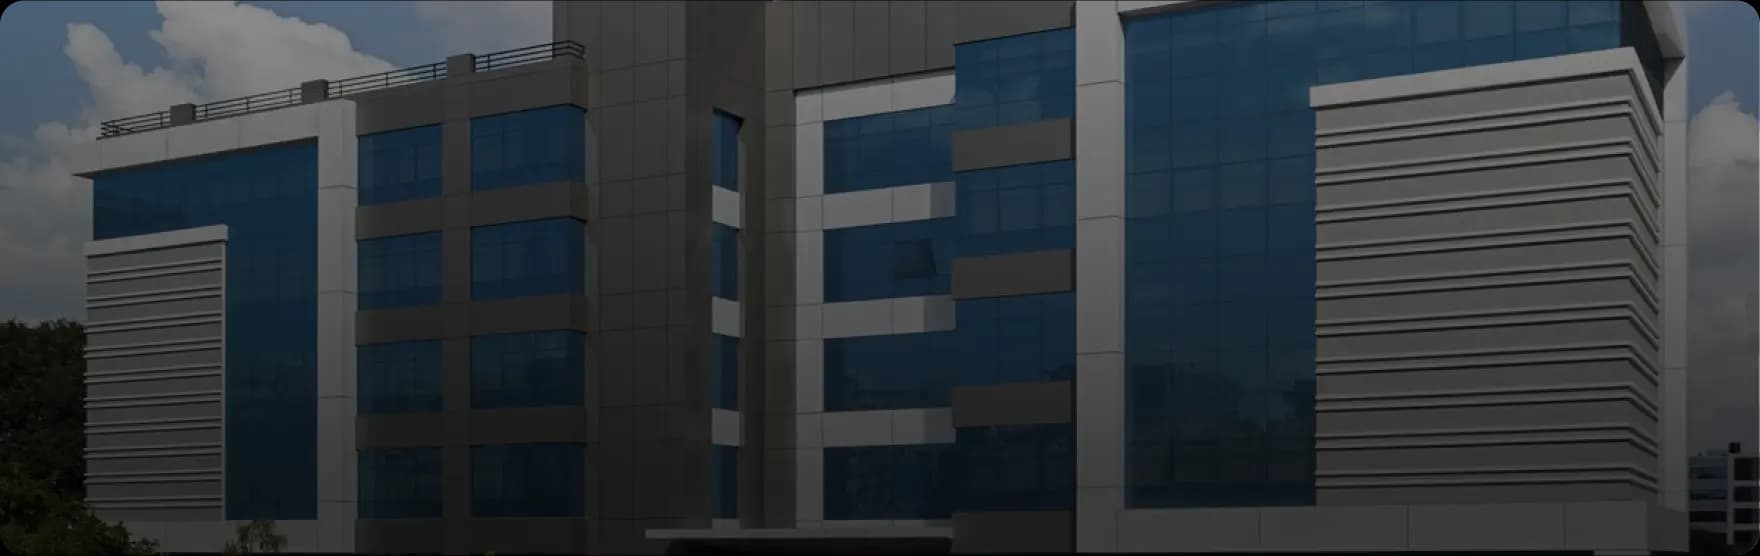

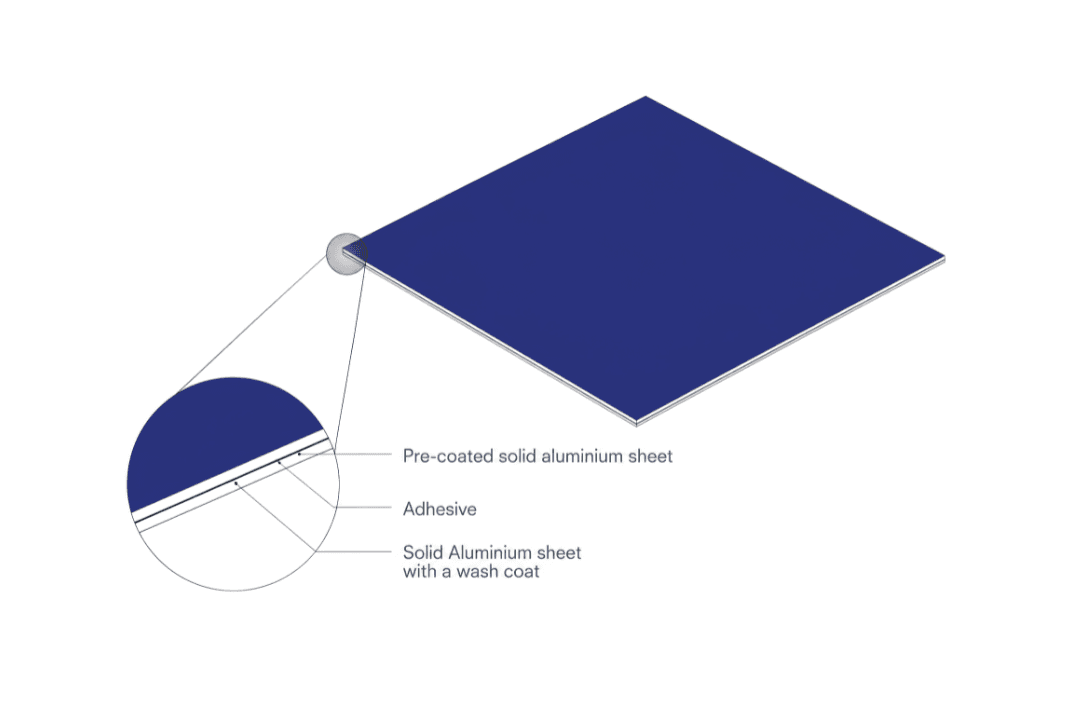
Solid aluminium sheets are high-performance aluminium panels engineered for modern architectural applications. Unlike composite panels, they contain no thermo-plastic core, offering a robust, rigid and fire-safe solution for façades, cladding and interiors.
Metallux takes solid aluminium a step further. Its 2/3-layer laminated aluminium construction delivers enhanced stiffness and superior flatness, while its factory-controlled pre-coating process ensures consistent colour, finish and long-term durability.
Why Choose Metallux?
Perfect Flatness: Laminated aluminium construction enhances flatness compared with conventional solid aluminium sheets, delivering a cleaner, more precise façade.

Fire Retardant: Non-combustible and classified Class A2-s1, d0 as per EN 13501-1, making Metallux a fire-safe choice for architectural applications.

Range of Colours: Choose from a wide range of colours and finishes, including wood, stone and concrete-inspired patterns. Custom colours are also available, subject to MOQ.

Durability & Warranty: High-performance PVDF/FEVE coatings offer excellent resistance to weathering, corrosion and industrial pollutants, with warranties of up to 20 years, depending on the paint type.

Colour Consistency: Factory-applied fluorocarbon-based PVDF/FEVE coatings on a continuous coil-coating line ensure consistent colour and finish, conforming to AAMA 2605 and ECCA guidelines.

Formability: Solid yet highly formable, Metallux can be processed into intricate shapes, curves and 3D patterns using standard fabrication methods.

Technical Support: From fixing-system recommendations to fabrication guidance, the Metallux team provides technical support to help achieve the right solution for every project.
Perforation: CNC-based perforation enables customised patterns and designs. 1.4 mm panels can be perforated up to 50%, while 2.0 mm and 3.0 mm panels can be perforated up to 65% of the surface area, subject to specified margins and hole-size requirements.

Recyclability: 100% recyclable aluminium makes Metallux a responsible choice for modern architectural design.
All About Solid Aluminium Panels
- Wind load & Permissible Panel Sizes
- Applications of Metallux
- Surface & Finishes
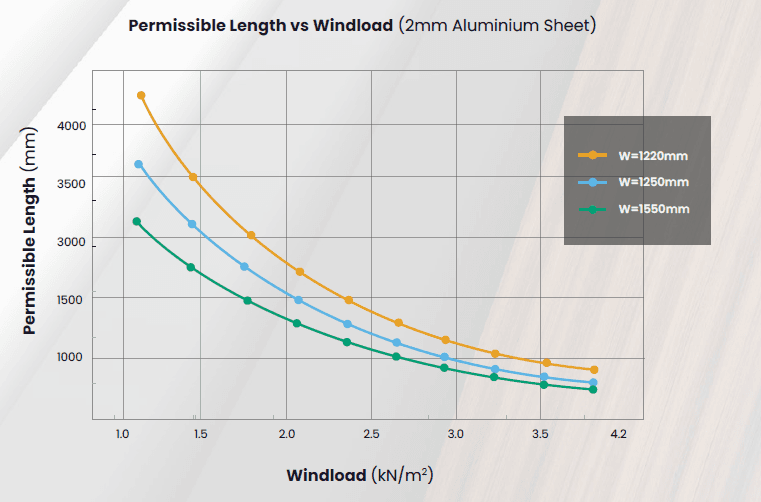
The diagram indicates the available range of panel sizes and permissible range lengths at a given panel width, depending on the wind load applied.
The diagram applies to panels supported on four sides (corners fixed).
**Dimensional values for other systems are available on request.
Solid aluminum sheets for eco-conscious facade cladding

| Sr. No. | Technical Properties | Standards | Solid Aluminium Panels | |
|---|---|---|---|---|
| 1 | Alloy Grade | EN 573-3 | AA3105 | AA5005* Available on request and MOQ applies |
| 2 | Temper | EN 485-2 | H16 | H24 |
| 3 | Standard Thickness (mm) | EN 485-4 | 1.40, 2.00 | 1.40, 2.00 |
| 4 | Standard Widths (mm) | EN 485-4 | 1250 mm, For customized width MOQ applies | 1250 mm, For customized width MOQ applies |
| 5 | Standard Length (mm) | EN 485-4 | 1000 - 3660 or Customized | 1000 - 3660 or Customized |
| 6 | Panel Weight (Kg/m2) | As per Aluminium Standard Density | For 1.40 mm – 3.80, For 2.00 mm – 5.40 | For 1.40 mm – 3.80, For 2.00 mm – 5.40 |
| 7 | Tensile Strength | ASTM E8 | 140 - 185 | 130 - 175 |
| 8 | 0.2% Proof Stress | ASTM E8 | ≥ 110 | ≥ 110 |
| 9 | Elongation | ASTM E8 | A50 ≥ 5% | A50 ≥ 5% |
| 10 | Linear Thermal Expansion | EN 1999 1-1 | 2.4 mm/m at 100 °C temperature difference | 2.4 mm/m at 100 °C temperature difference |
| 11 | Surface Coating | Fluoropolymer Paint Coatings | PVDF/FEVE/SDP* | PVDF/FEVE* |
| 12 | Gloss | ASTM D 523 | Depending on colour | Depending on colour |
| 13 | Coating Thickness (µ) | ASTM D 7091 | 24–28µ (for 2 Coat) 30–35µ (for 3 Coat), As per surface or textured finish | 24–28µ (for 2 Coat) 30–35µ (for 3 Coat), As per surface or textured finish |
| 14 | Fire Classification | EN 13501-1 | FR-A2, s-1, d0 | FR-A2, s-1, d0 |
You can choose from various thicknesses, sizes, colors, and finishes to meet your specific requirements. Our team of experts is ready to assist you in selecting the perfect sheet for your project.
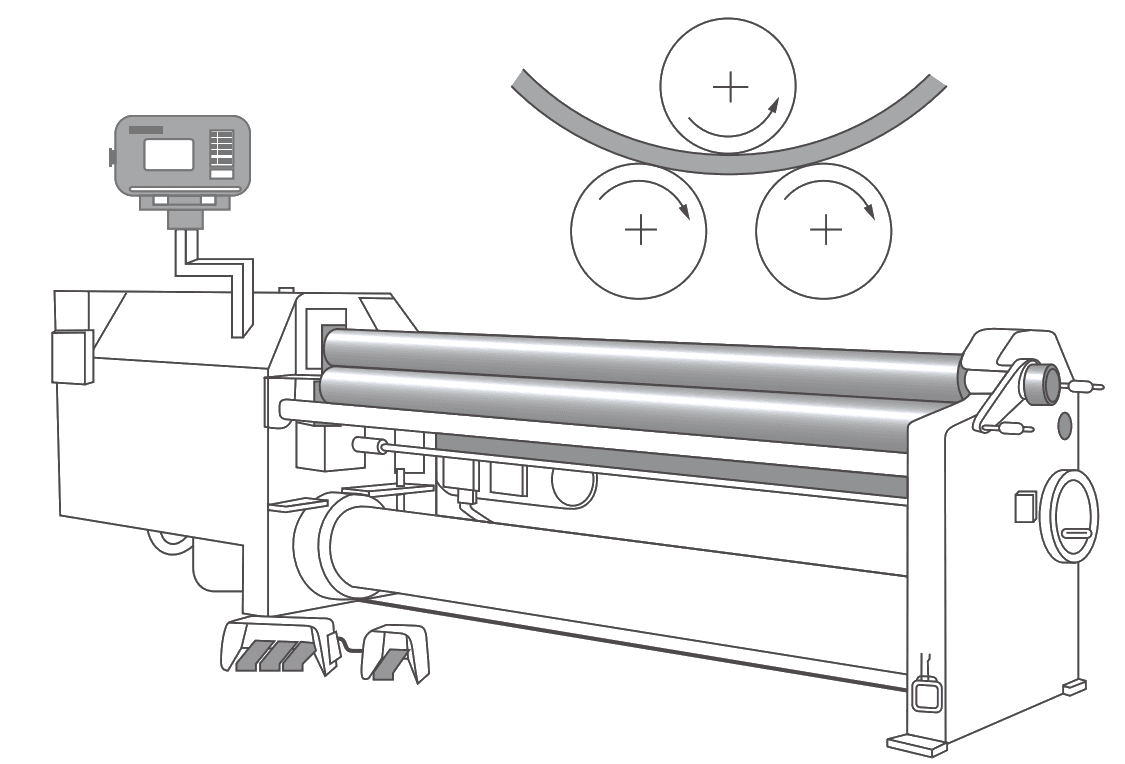
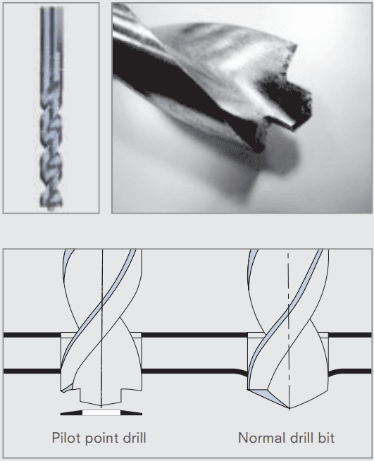


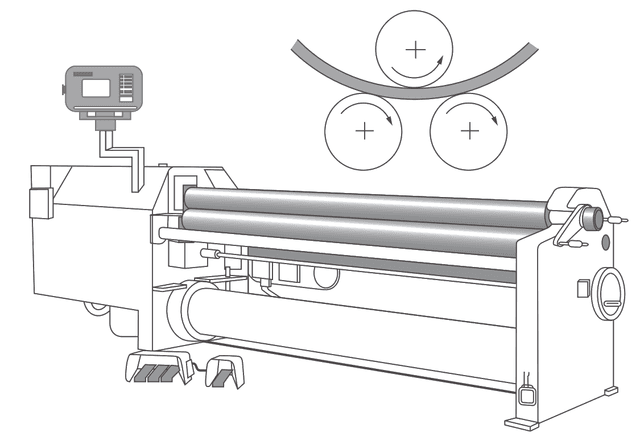
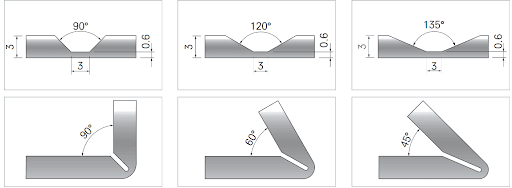
Cutting: Cut Metallux panels to size using a CNC machine or handheld circular saw.
Notching: Panels can be notched using a conventional notching machine or hexa-blade.
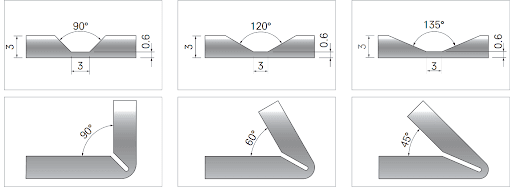
Routing: For tray formation, V-grooves are routed on the rear side using a CNC machine with 90°, 120° or 135° V-shaped cutters.
Bending/Folding: Large tray panels can be formed using manual or hydraulic press brake machines. Panels up to 2 × 2 ft can be bent manually.
Drilling: Use a good-quality drilling machine with suitable drill bits.
Curve Bending: Use a 3-roll bending machine with a minimum radius of 300 mm.
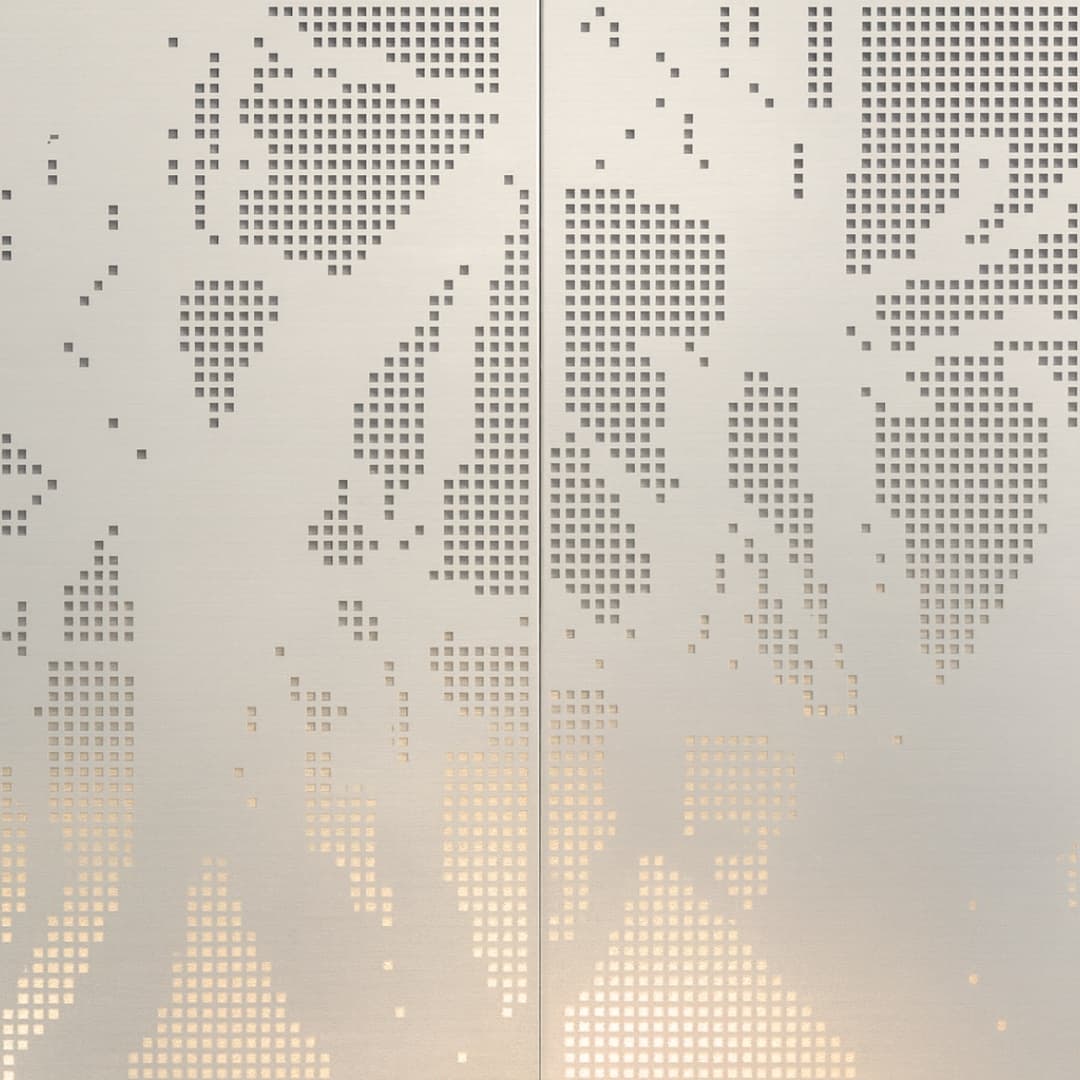
Perforation: CNC perforation can create customised patterns with minimum 3 mm diameter holes.
Hanging Rain Screen System
The Metallux Hanging Rainscreen System is an open – joint, rear – ventilated facade solution designed with a vertical panel layout. It enables free movement of natural elements across the surface while maintaining joint widths between panels as narrow as 6 mm.
Male Female Rain Screen System
This system is among the most versatile options for facade cladding, supporting both vertical and horizontal panel layouts. The individual panels are tray/cassette type, with all four sides folded and framed using extruded aluminium profile sections. Each panel is secured to an extruded aluminium sub – structure through profiled aluminium cleats, which are in tum anchored to the wall. The horizontal and vertical joints, with a minimum width of I5 mm, effectively conceal a” rivets, fastening cleats, and screws. These joints are finished with a profiled strip in either a matching or contrasting colour, ensuring a clean and seamless appearance.
Annual cleaning is recommended using clean water, a soft brush or a high-pressure cleaner (max. 50 bar). A mild pH 6–7 cleaning agent may be used if required. Clean from top to bottom and rinse thoroughly.
Avoid cleaning surfaces heated above 40°C and do not use strong acids, alkaline or abrasive cleaners.
During fabrication and installation, use appropriate aluminium tools, keep surfaces clean and dry, follow installation guidelines, and protect panels during storage and transport. Avoid sharp bends, harsh chemicals and prolonged exposure to extreme sunlight. Remove protective film in time to prevent ageing.
Solid Aluminium Panels can be installed using multiple fixing systems
| Width | ± 2.0 mm |
| Length | ± 4.0 mm |
| Thickness | ± 2% |
| Bow Maximum | 0.5% of the length and/or width |
| Squareness Maximum | 5.0 mm |
| Surface Defects | The surface shall not have any irregularities such as dents, scratches and other imperfections in accordance with our quality assurance |

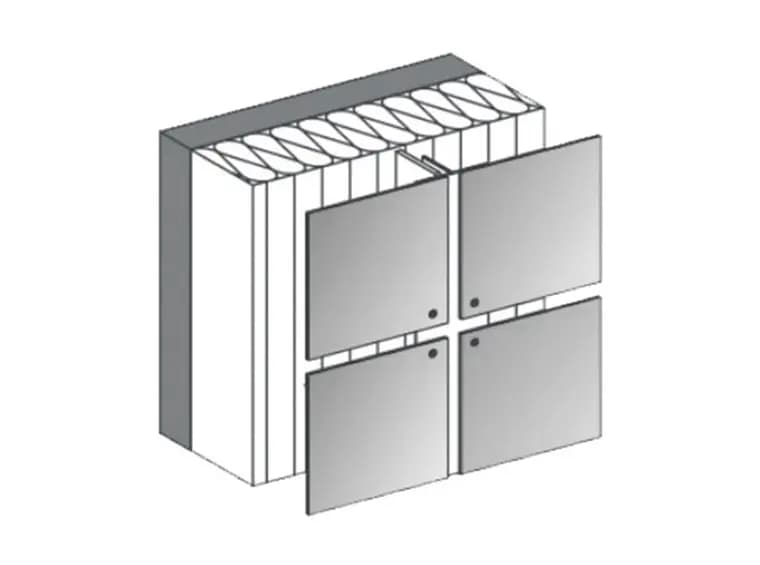
Riveted Fixing: Cost-effective exposed-fastener system for quick installation of solid aluminum panels.
Hook-On Bolt System: Concealed fixing method that delivers seamless aesthetics and easy panel replacement.
Tray Panel System: Folded cassette design with hidden anchors, ensuring rigidity and a sleek façade finish.