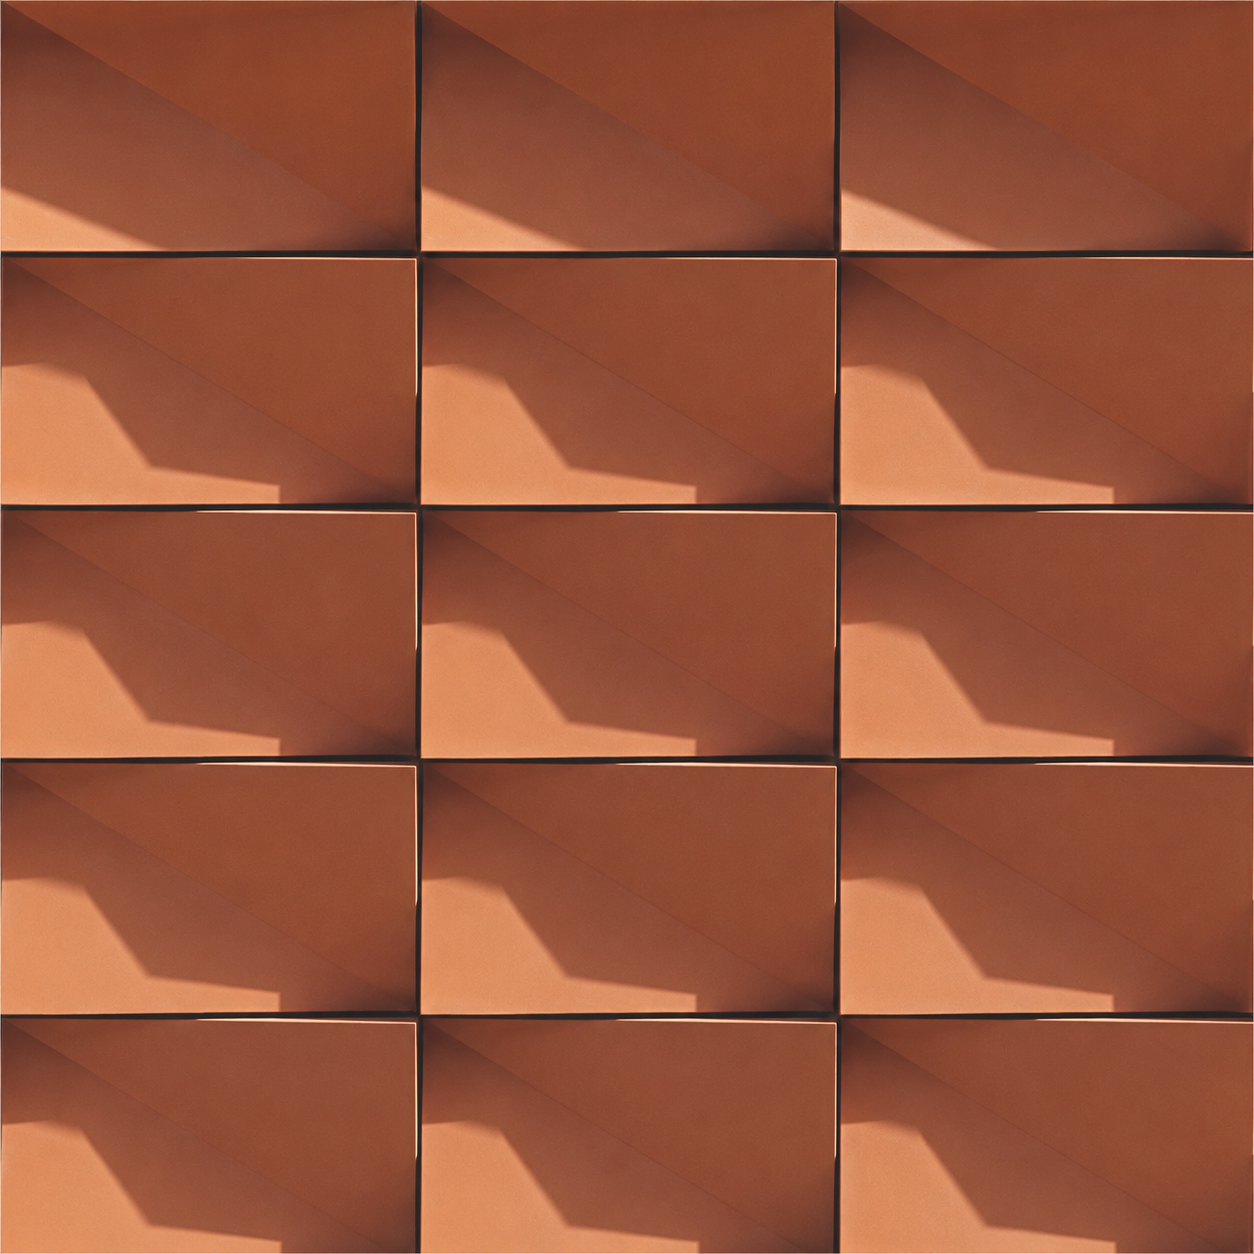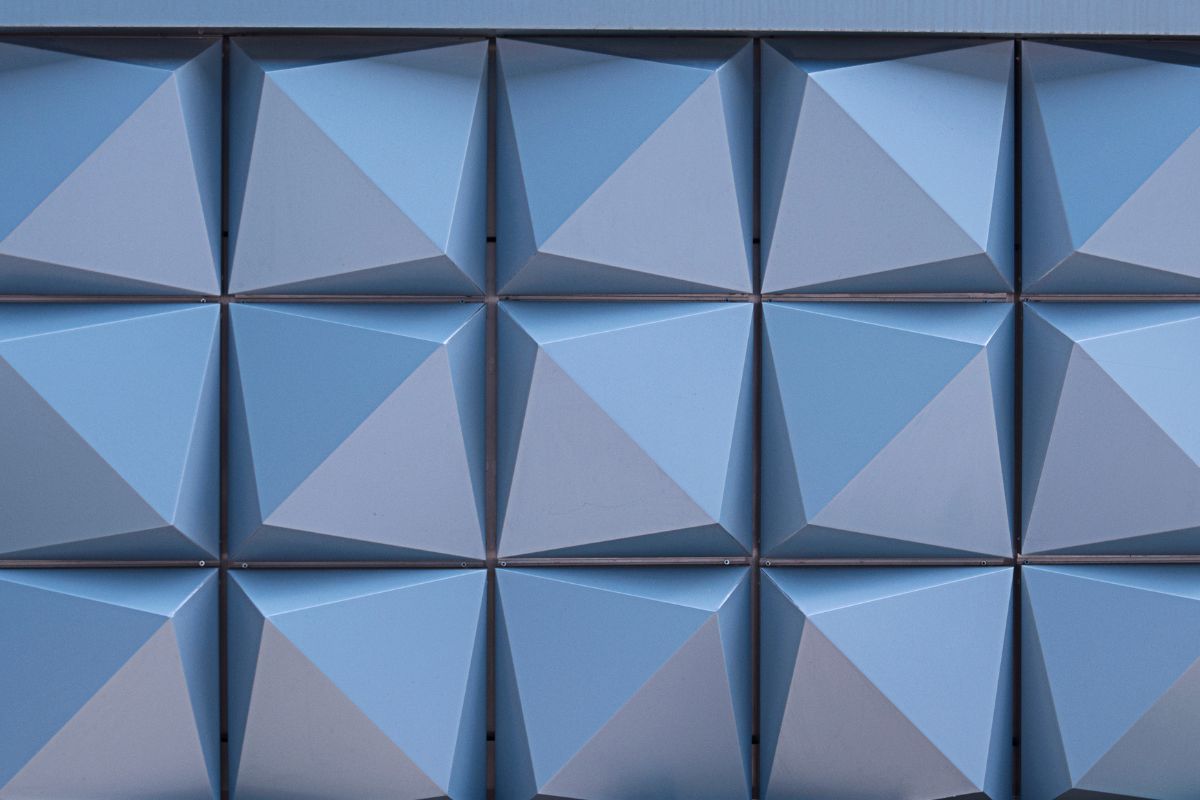
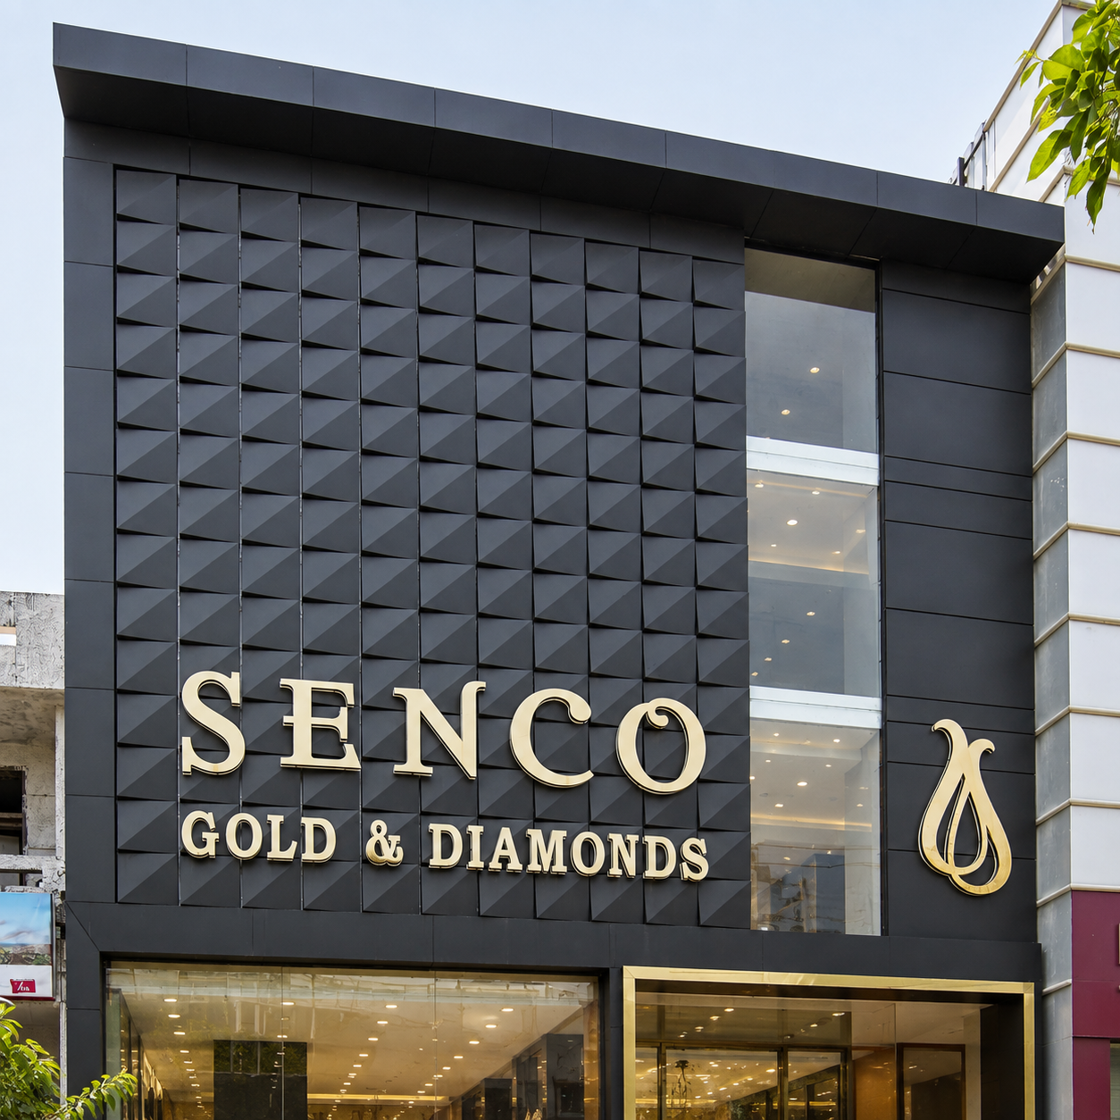
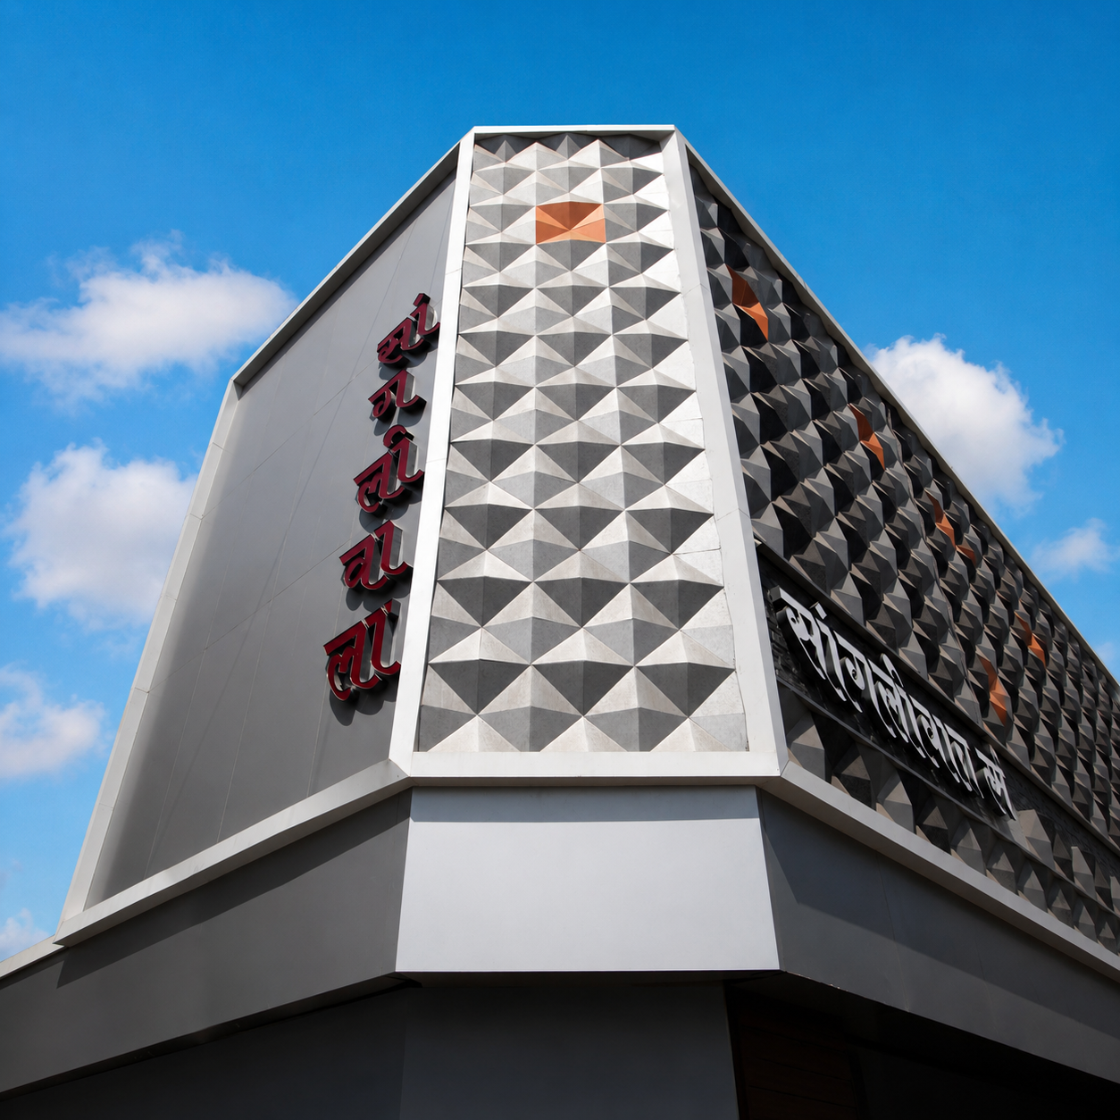
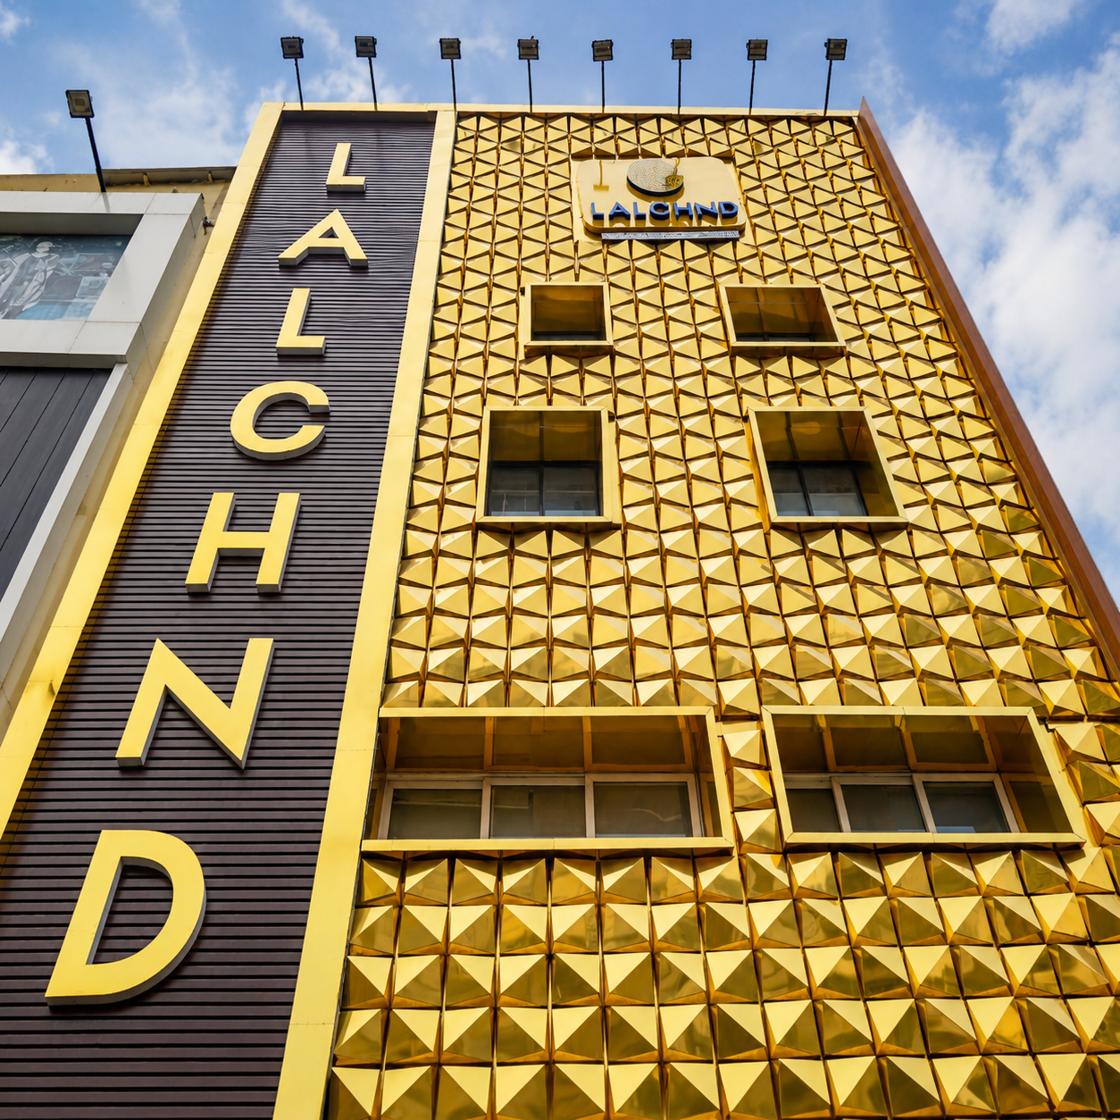
Diamond 3D ACP façade design
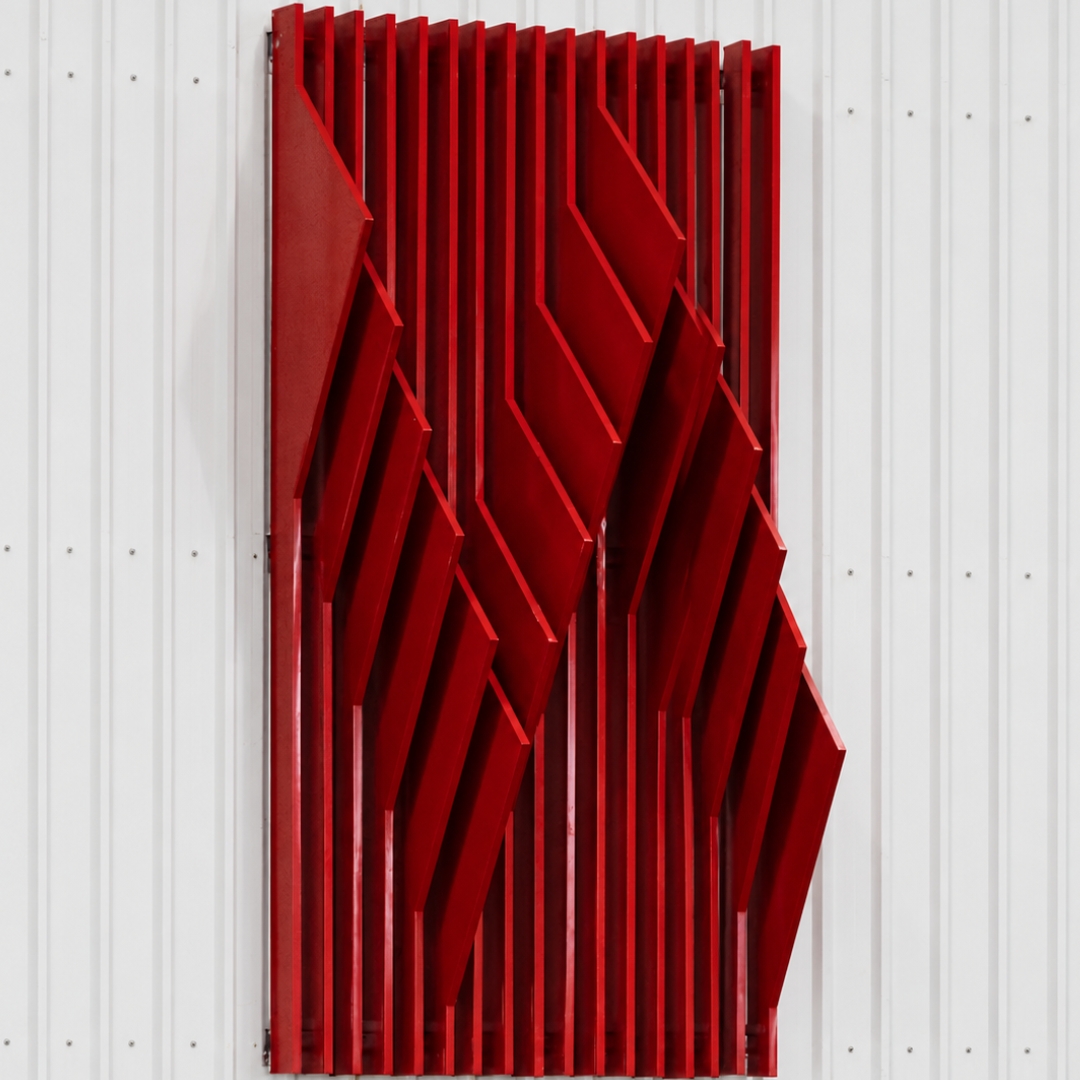
Useful for 3D ACP façade concepts that need sharpness, energy and high street visibility.
3D ACP sheet design is the use of aluminium composite panels to create depth, shadow, rhythm and visual movement on building surfaces. It is used in 3D front elevation design, 3D ACP elevation, 3D ACP façade concepts, modern ACP elevation design, commercial façades, home front elevations, signage, interiors and public buildings.
In a conventional ACP application, the façade may remain visually flat. In a 3D ACP sheet design, the panel system is planned with routed grooves, folded panels, raised modules, recessed bands, projected frames, vertical fins, louvered surfaces, textured finishes or patterned geometry. These elements allow a building elevation to respond to daylight, shadows and viewing angles, making the same façade look dynamic from morning to evening.
A well-planned 3D ACP façade is not only about decoration. It can solve real design problems such as flat-looking elevations, weak brand visibility, unbalanced proportions, dated storefronts, heavy material dependency and lack of façade character. For exterior 3D ACP elevation work, the design must also consider panel size, wind load, coating, core type, fixing system, replacement access, cleaning access and fire-retardant requirements where applicable.
A strong 3D ACP design starts with the right visual direction. The examples below show how geometry, folds, grooves, louvers and finishes can create different façade expressions; the final module should always be checked for fabrication and installation feasibility.
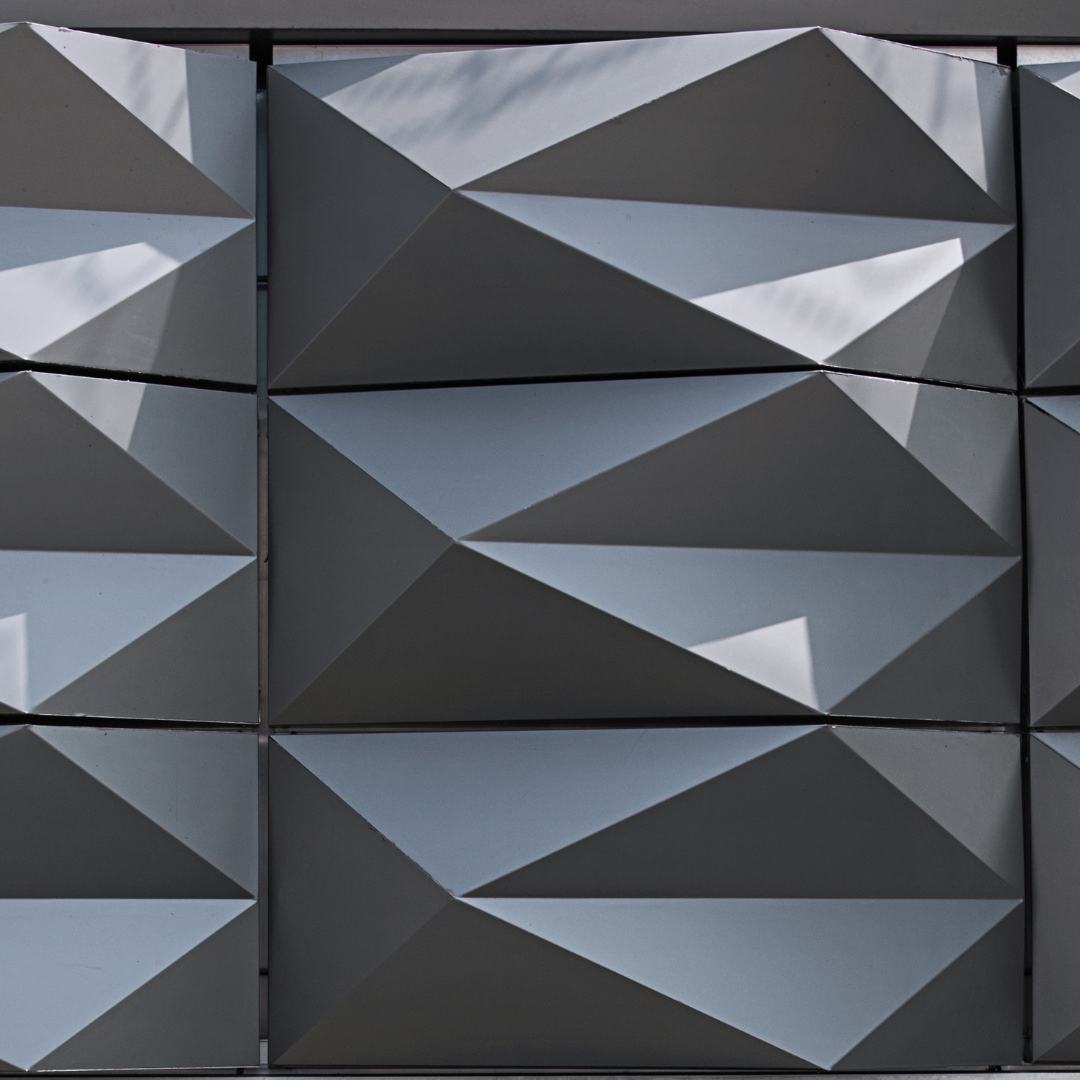
Useful for 3D ACP façade concepts that need sharpness, energy and high street visibility.
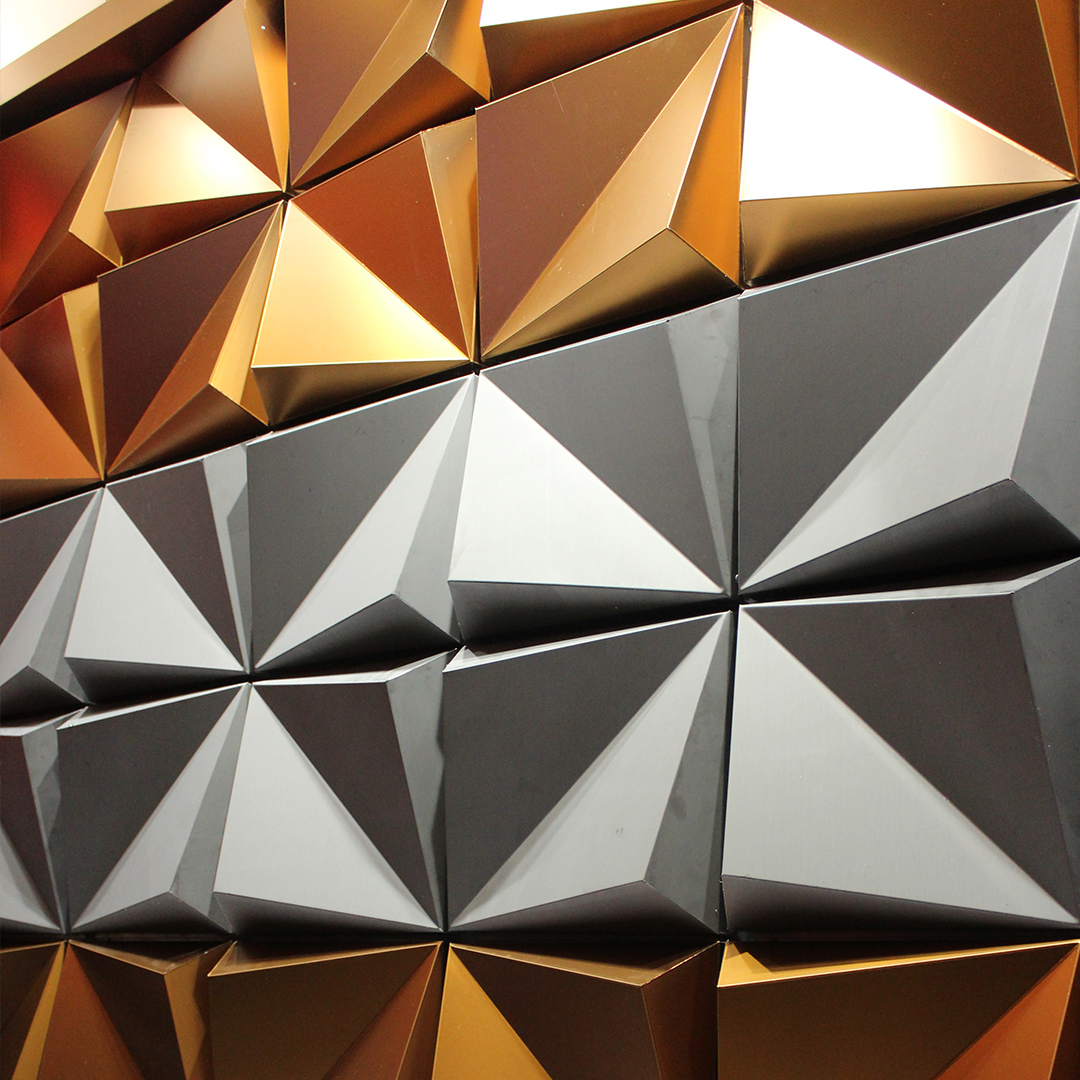
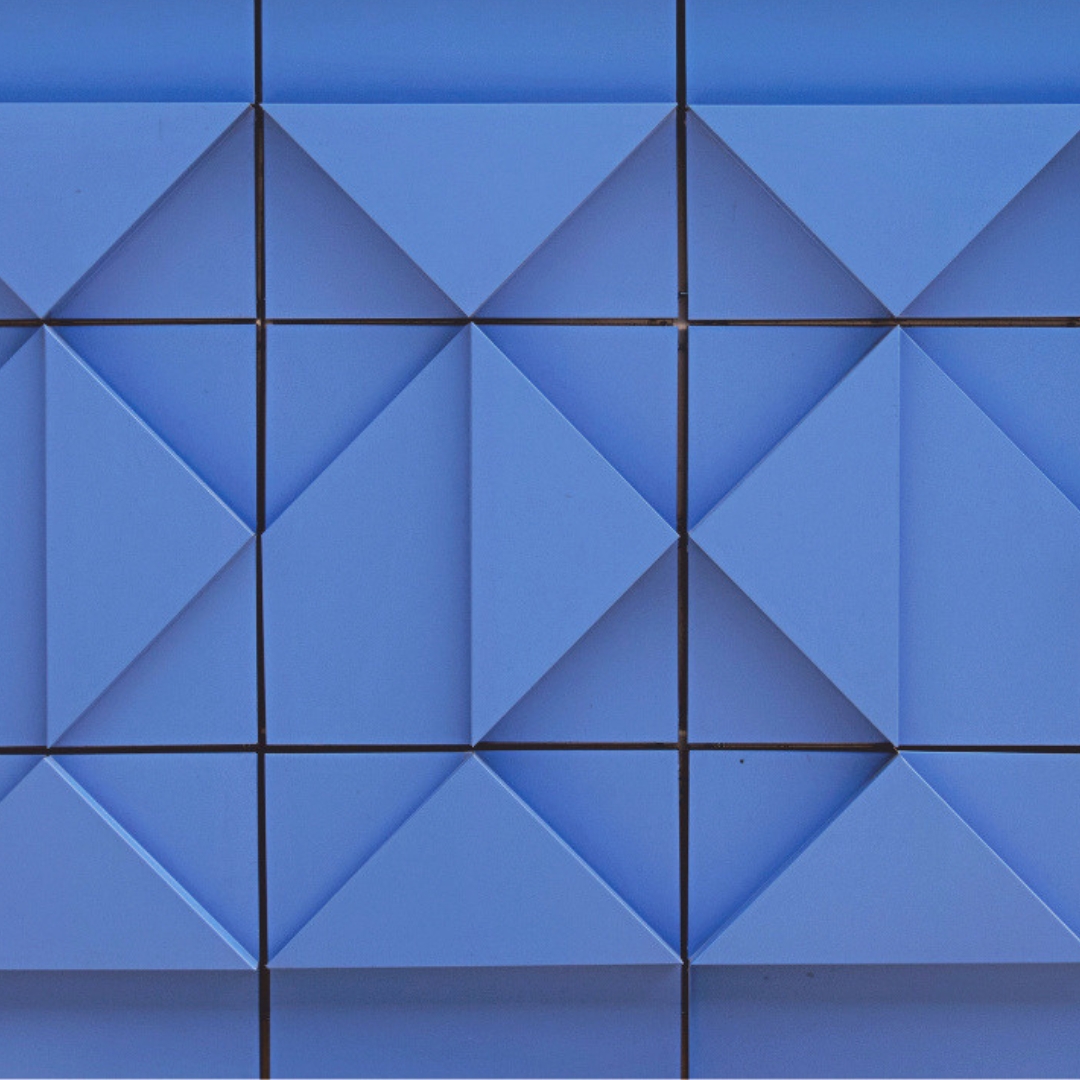
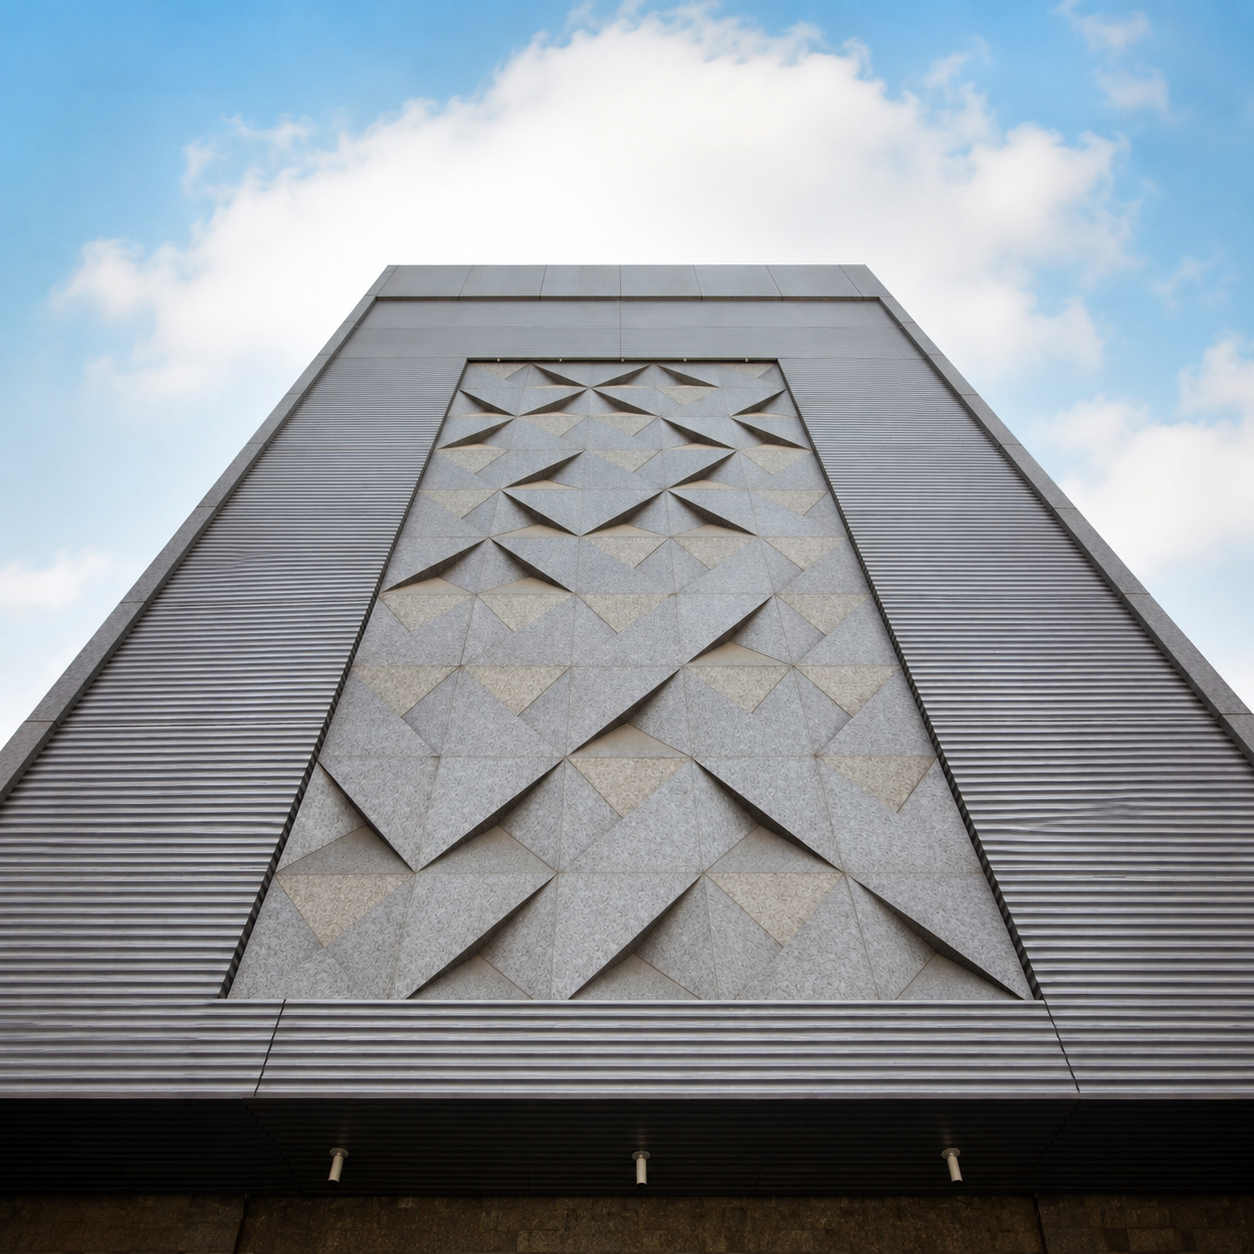
Creates order, proportion and repeatable panel rhythm for offices, campuses and clean commercial façades.
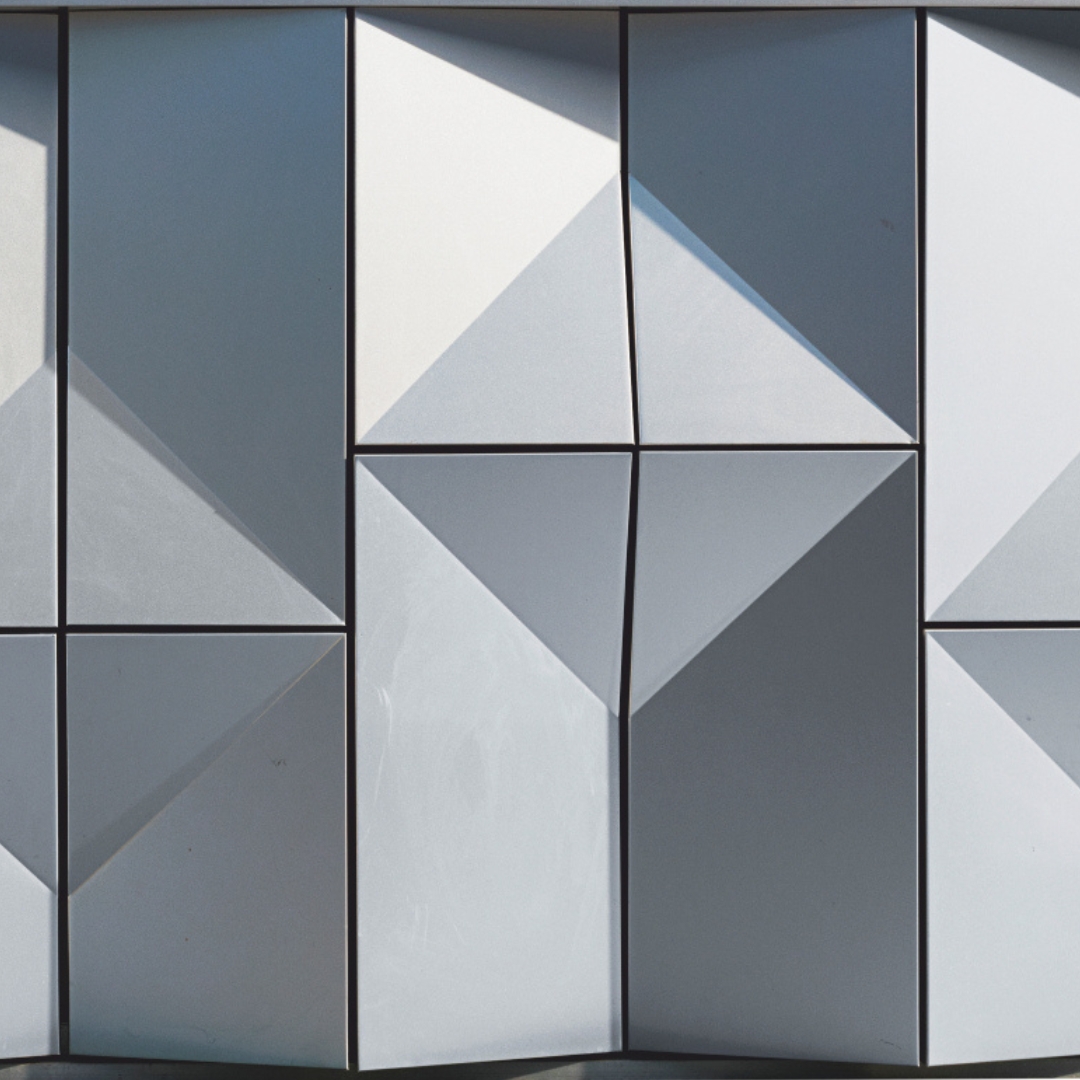
Best for modern front elevation designs that need subtle depth without visually overloading the façade.
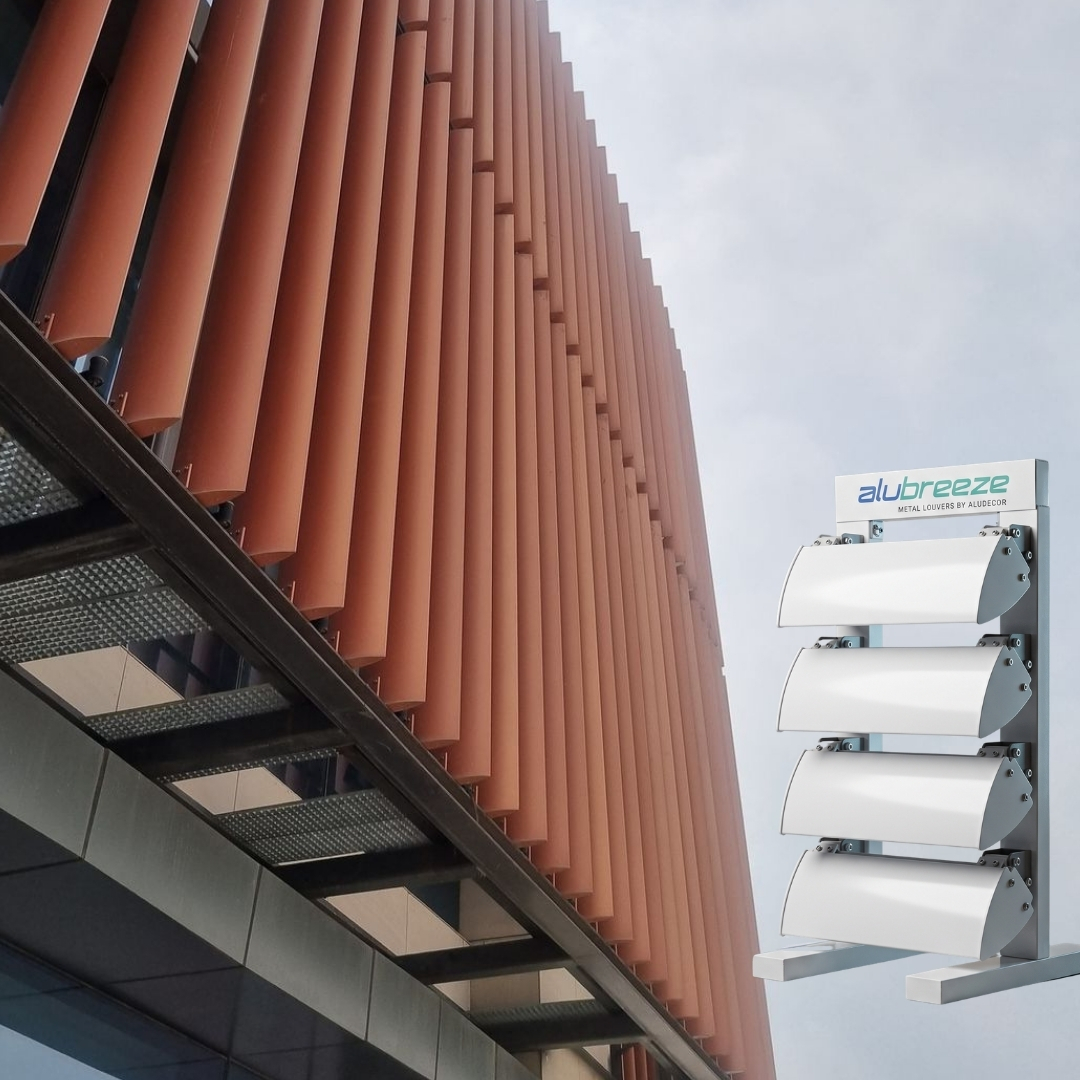
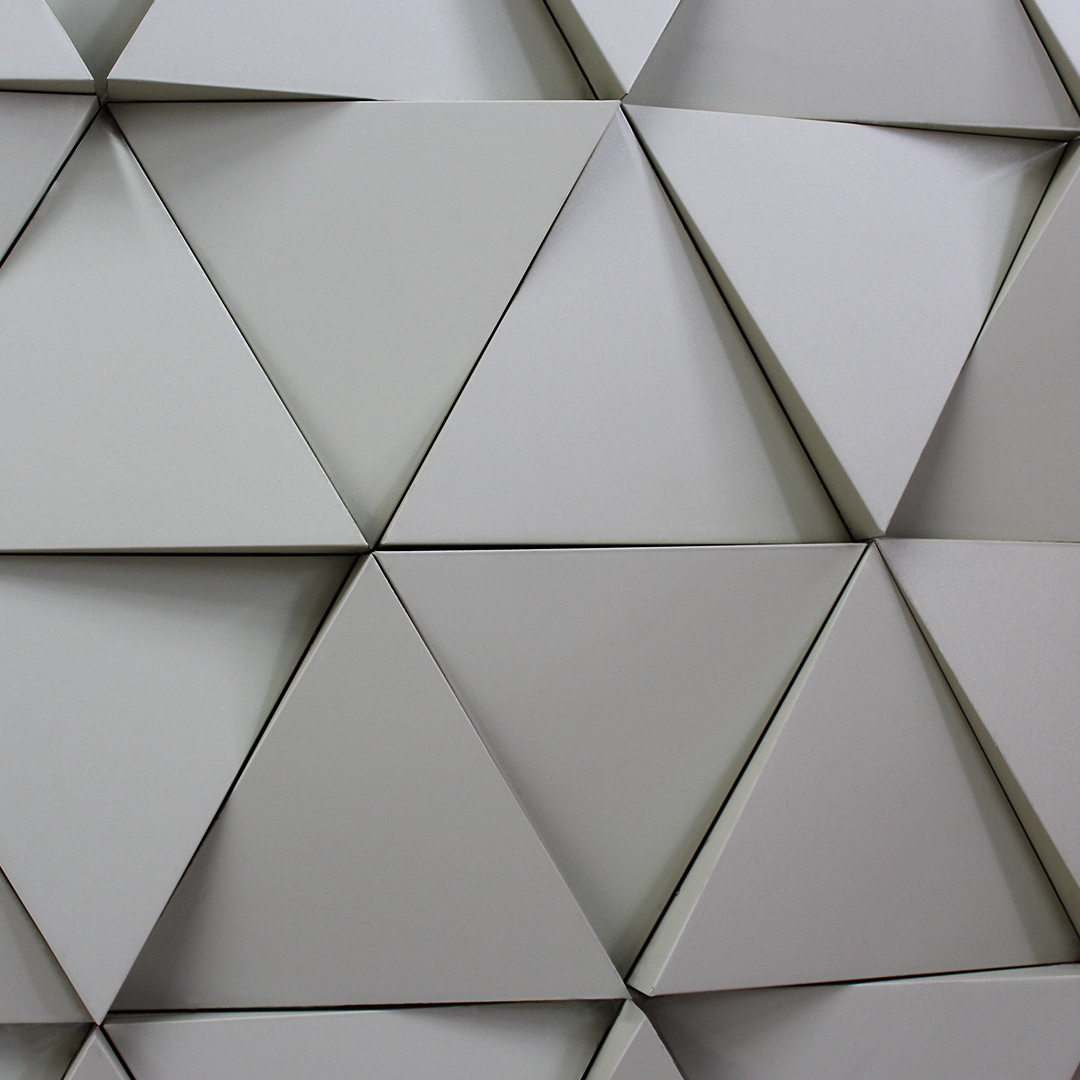
Creates dramatic highlights and shadows for premium showrooms, hotels and experience-led commercial buildings.
3D ACP sheet design refers to the planned use of ACP sheets to create dimensional façade effects. In a normal ACP cladding application, panels may appear flat and linear. In a 3D ACP elevation, the panel system is designed to create raised areas, recessed areas, angular transitions, grooves, layered modules, projected bands, vertical fins, folded features or patterned surfaces. The result is a façade that reacts with natural and artificial light.
For a modern ACP elevation design, the visual depth comes from the relationship between panel layout, material finish, façade geometry and installation detail. A 3D ACP façade may use a single shade for a clean sculptural look, or it may combine metallic, wooden, stone, rugged, rustic or solid colour finishes to create a more expressive surface. The choice depends on building type, brand personality, climate, budget, visibility from the road and the level of maintenance expected over time.
3D ACP design can be used where an elevation needs visual depth, identity or rhythm beyond a flat cladding surface. The table below maps common applications to practical design directions and the problem each direction is intended to address.
| Industry / Application | Recommended 3D ACP design direction | Real-life problem it solves |
|---|---|---|
| Commercial buildings Showrooms, malls, hotels, offices, retail complexes | Diamond patterns, faceted folds, purpose-built ACP louver elements, layered bands and metallic or stone-look finishes. | Creates high street visibility, premium elevation identity and stronger recall from road-facing viewpoints. |
| Residential buildings Bungalows, villas, apartments, small houses | Subtle 3D ACP sheet for home front elevation, balcony bands, entrance frames, parapet highlights, timber-look or stone-look depth | Adds modern depth without overloading the façade visually or structurally. |
| Corporate and signage Retail chains, banks, fuel stations, restaurants, offices | 3D fascia panels, branded colour blocking, signage backdrops, routed identity walls and layered shop fronts | Improves brand visibility, creates consistent store identity and makes signboards look more premium. |
| Healthcare Hospitals, clinics, diagnostic centres | Clean geometric 3D ACP elevation, subtle bands, calm colour combinations and a fire classification selected to applicable project requirements | Creates a professional, organized and hygienic-looking façade while keeping the design practical. |
| Government and public buildings Institutions, transport terminals, civic projects | Modular façade panels, disciplined 3D patterns, public-facing entrance features, durable coating systems | Supports scalable design, easier maintenance planning and specification-led façade execution. |
| Others Interiors, columns, partitions, experience centres, canopies | Feature walls, column covers, ceiling inserts, interior 3D ACP cladding and display surfaces | Improves spatial character, guides movement and creates a premium interior or semi-exterior feature. |
The strongest 3D ACP elevation is not created by adding patterns randomly. It is created when a façade problem is understood clearly and then solved through geometry, shade, finish, panel depth and fixing logic.
Many buildings have large, flat surfaces that look visually dull from the road. 3D ACP sheet design introduces grooves, layers and projections that create depth even when the base structure is simple.
For retail and corporate buildings, the façade often needs to act like a brand asset. 3D ACP signage backgrounds, layered fascia and colour-blocked elevation bands help the building become easier to recognize.
Wrong panel divisions can make a building look cluttered or unbalanced. A well-planned 3D ACP elevation can visually correct proportions by emphasizing entrances, vertical lines, horizontal bands or focal points.
Stone, concrete and solid metal effects may be visually appealing but difficult to manage in some applications. ACP sheets allow designers to create visual depth with a comparatively lightweight cladding approach.
In many Indian locations, direct sunlight can flatten colour or create glare. 3D ACP design uses shadows, louvers and projecting elements to make the façade more dynamic across the day.
Complex design without maintenance planning can become difficult later. 3D ACP sheet design should account for cleaning access, panel replacement, bird menace, sealant joints, drainage and exposed edges.
A 3D front elevation design should balance beauty, function and buildability. The goal is to create a façade that looks impressive in renderings and also works on site after fabrication, installation and long-term exposure.
For a modern 3D ACP façade, selection should not begin with only the colour catalogue. It should begin with the building application, façade height, site exposure, design complexity, performance requirement and installation method.
For home front elevations, the design can be more expressive around entrance frames, balcony highlights and façade accents. For commercial façades, brand visibility, scale, durability and maintenance matter. For healthcare and government buildings, applicable code, fire classification, maintenance access and specification clarity should guide the material decision.
A parametric design workflow uses rules, repetition and controlled variation to generate façade geometry. With ACP sheets, this logic is best translated into repeatable routed, folded, faceted or stepped modules where the geometry is compatible with sheet fabrication. Deep free-form fins, large sculptural profiles or complex 3D louvers should not be assumed to be standard ACP-sheet applications; they may require an engineered honeycomb-panel or specialist façade system.
In practical façade design, parametric does not have to mean overly complex. It can be as simple as a repeated diamond module that changes direction, a wave pattern that creates a soft shadow, a faceted ACP surface that catches sunlight differently, or a louvered composition that adds depth while supporting privacy and solar response. The key is to ensure that the visual idea can be fabricated, transported, installed, cleaned and maintained efficiently.
For commercial buildings, a parametric 3D ACP façade can create a landmark identity and stronger road recall. For residential projects, it can add controlled depth to the home front elevation without making the façade heavy. For healthcare, institutional and government buildings, the pattern should remain disciplined, calm and specification-led.
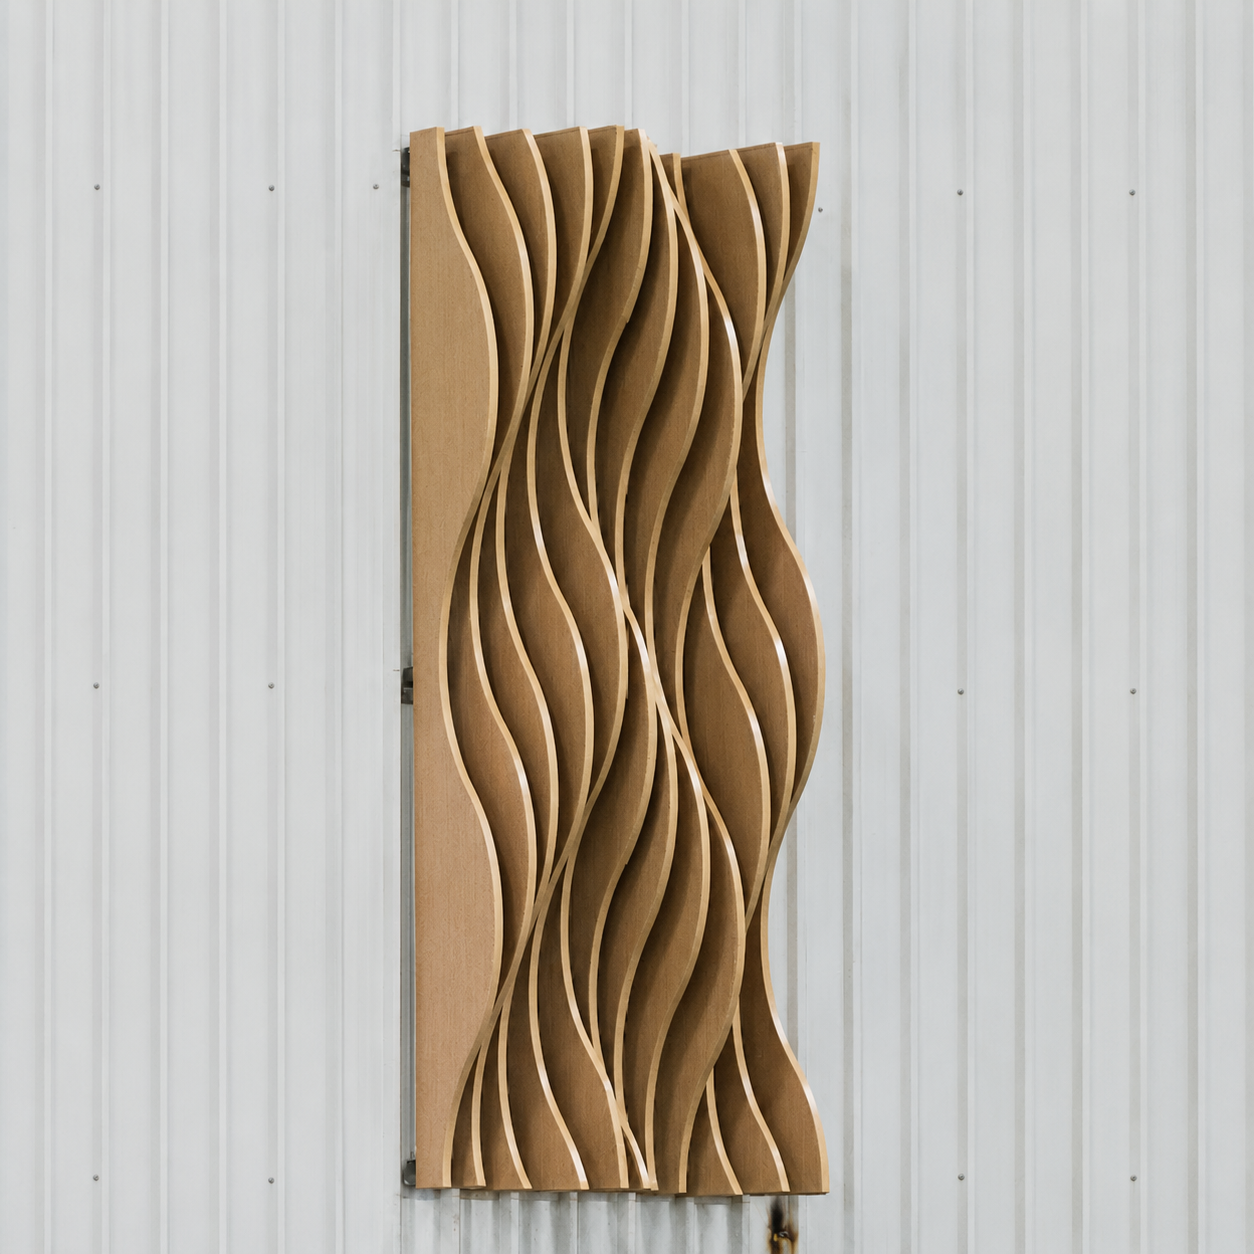
For fluid-looking elevations created through repeatable folded or faceted ACP/Alu Honeycomb Panel geometry.
Explore application-led visual directions for 3D ACP sheet design. These carousel blocks are ready for approved Aludecor project photographs, façade renders or application mockups.
Explore Aludecor aluminium composite panels, finishes and applications.
Understand ACP sheet meaning, layers, uses and product selection.
Check ACP sheet price factors, ranges and project enquiry path.
Explore ACP sheet design for home front elevation and residential applications.
Use ACP sheets for commercial building elevation and façade design.
Use ACP sheets for signboards, retail fascia and corporate identity.
Explore louver-led depth, rhythm and façade expression.
Access latest brochures, product information and technical documents.
From 3D front elevation design to commercial ACP façades, signage, home front elevation and public buildings, we can help you choose the right ACP sheet direction for your project.