Per square foot
We use this unit for the listed LOU-series Metaldhara profiles. Please confirm with us how the billable square-foot quantity applies to the selected profile and project.
Our ACP louver prices depend on the selected profile, listed width, finish category and pricing unit. We price our listed Metaldhara profiles per square foot, while Finline is priced per running foot and the Z Profile used with Fin Louvers is priced per piece. Two profiles can therefore have different rates even when you select the same finish.
For an accurate quotation from us, share the profile code, project dimensions, orientation, finish, quantity, required length, delivery city, FRB1 requirement, accessories, fabrication and installation scope. We recommend comparing rates only after aligning the pricing unit, profile and project scope.
We price the Metaldhara profiles per square foot and Finline per running foot. The tables below show our current finish-wise rates and FR B1 upcharges.
4-foot Z Profile, applicable to Fin Louvers.
“Listed finish range” shows the lowest and highest price among Rustic, Sand, Timber, Wabi-Sabi, Earth Coat, Mason Mark, Rugged Metal, Zincho, Pedra and Granicia for that profile.
| Profile / code | Listed width | Regular price | Listed finish range | FR B1 upcharge |
|---|---|---|---|---|
| Vista GrandLOU5500 | 765 mm | ₹314/sq.ft* | ₹333 - ₹421/sq.ft* | ₹40/sq.ft |
| VistaLOU3200 | 616 mm | ₹372/sq.ft* | ₹396 - ₹506/sq.ft* | ₹50/sq.ft |
| StriaLOU0200 | 920 mm | ₹276/sq.ft* | ₹291 - ₹365/sq.ft* | ₹35/sq.ft |
| LineaLOU0336 | 621 mm | ₹403/sq.ft* | ₹426 - ₹535/sq.ft* | ₹50/sq.ft |
| RhythmLOU0754 | 759 mm | ₹337/sq.ft* | ₹356 - ₹445/sq.ft* | ₹40/sq.ft |
| DeltaLOU5136 | 921 mm | ₹286/sq.ft* | ₹302 - ₹375/sq.ft* | ₹35/sq.ft |
| TrilineLOU8222 | 615 mm | ₹413/sq.ft* | ₹437 - ₹547/sq.ft* | ₹50/sq.ft |
| DuolineLOU0833 | 680 mm | ₹375/sq.ft* | ₹396 - ₹495/sq.ft* | ₹45/sq.ft |
| UnilineLOU8030 | 770 mm | ₹338/sq.ft* | ₹357 - ₹445/sq.ft* | ₹40/sq.ft |
| Profile / code | Regular | Rustic | Sand | Timber | Wabi-Sabi | Earth Coat | Mason Mark | Rugged Metal | Zincho | Pedra | Granicia | FR B1 upcharge |
|---|---|---|---|---|---|---|---|---|---|---|---|---|
| Vista GrandLOU5500 · 765 mm | ₹314 | ₹333 | ₹350 | ₹340 | ₹401 | ₹407 | ₹407 | ₹386 | ₹368 | ₹359 | ₹421 | ₹40 |
| VistaLOU3200 · 616 mm | ₹372 | ₹396 | ₹417 | ₹409 | ₹480 | ₹487 | ₹487 | ₹462 | ₹439 | ₹429 | ₹506 | ₹50 |
| StriaLOU0200 · 920 mm | ₹276 | ₹291 | ₹306 | ₹310 | ₹348 | ₹353 | ₹353 | ₹336 | ₹320 | ₹313 | ₹365 | ₹35 |
| LineaLOU0336 · 621 mm | ₹403 | ₹426 | ₹447 | ₹454 | ₹510 | ₹517 | ₹517 | ₹492 | ₹469 | ₹459 | ₹535 | ₹50 |
| RhythmLOU0754 · 759 mm | ₹337 | ₹356 | ₹374 | ₹379 | ₹425 | ₹430 | ₹430 | ₹410 | ₹391 | ₹383 | ₹445 | ₹40 |
| DeltaLOU5136 · 921 mm | ₹286 | ₹302 | ₹316 | ₹321 | ₹358 | ₹363 | ₹363 | ₹346 | ₹331 | ₹324 | ₹375 | ₹35 |
| TrilineLOU8222 · 615 mm | ₹413 | ₹437 | ₹458 | ₹465 | ₹522 | ₹528 | ₹528 | ₹503 | ₹480 | ₹470 | ₹547 | ₹50 |
| DuolineLOU0833 · 680 mm | ₹375 | ₹396 | ₹415 | ₹422 | ₹473 | ₹479 | ₹479 | ₹456 | ₹435 | ₹426 | ₹495 | ₹45 |
| UnilineLOU8030 · 770 mm | ₹338 | ₹357 | ₹374 | ₹380 | ₹425 | ₹430 | ₹430 | ₹410 | ₹391 | ₹383 | ₹445 | ₹40 |
We price Finline in running feet, not square feet. The listed width is 35 mm. Please confirm the ordered length, fixing details and Z Profile quantity with us before finalising a quotation.
| Profile | Regular | Rustic | Sand | Timber | Timber | Wabi-Sabi | Earth Coat | Mason Mark | Rugged Metal | Zincho | Pedra | Granicia | FRB1 upcharge |
|---|---|---|---|---|---|---|---|---|---|---|---|---|---|
| FinlineFLU038075 | 35 mm | ₹175 | ₹186 | ₹197 | ₹203 | ₹229 | ₹232 | ₹232 | ₹220 | ₹208 | ₹203 | ₹241 | ₹25 |
| Accessory | Length | Price | Application note |
|---|---|---|---|
| Z Profile | 4 feet | ₹425 per piece* | Applicable for Fin Louvers |
Important price notes: our listed prices are exclusive of GST and are net prices with no further discount. We price Finline in running feet, not square feet. Please place orders with complete series details. We do not list design or width customisation; customised lengths may be made up to 12 feet. FRB1 may be produced subject to the applicable upcharge.
The rates shown here should not be read as confirmation that freight, unloading, packaging, other accessories, fabrication, sub-framing, installation or access equipment are included. We will confirm these items in your current project quotation. Prices may be revised.
ACP louver price depends on the profile code, listed width, finish category and pricing unit, along with the confirmed quantity, ordered length, FRB1 requirement, accessories, delivery location and project scope. We price our listed Metaldhara louvers per square foot and Finline per running foot, so we recommend comparing only the same profile, finish and pricing unit.
Our Metaldhara ACP louvers are decorative profiled elements used to create linear rhythm, depth, shadow and visual texture on façades, walls, soffits, gates, screens and interior features. Our current louver range includes multiple Metaldhara profiles and Finline fin louvers.
We recommend confirming the profile code, finish, pricing unit, current drawing, ordered length, support and fixing details before selection. For ceiling and soffit applications, we also recommend coordinating services, maintenance access and an approved support system.
We do not treat decorative louvers as automatic substitutes for structural sunshades, security barriers, weatherproof screens or ventilation systems. For exterior, ceiling, façade and fire-sensitive uses, we recommend project-specific review of the product, support, fixing, exposure, cavity, services and regulatory requirements.
We use three commercial units: square foot, running foot and per piece. Running-length pricing does not directly equal area pricing.
We use this unit for the listed LOU-series Metaldhara profiles. Please confirm with us how the billable square-foot quantity applies to the selected profile and project.
We use this unit for Finline. Multiply the confirmed total linear length by the selected finish rate per running foot.
We use this unit for the 4-foot Z Profile applicable to Fin Louvers. Accessory quantity depends on the approved fixing and cutting plan.
Total running length × Price per running footTotal required running length ÷ Confirmed ordered lengthInstallation width ÷ Confirmed centre-to-centre spacingNumber of louver lines × Installed height or lengthWe recommend rounding stock pieces up to whole pieces and reconciling all calculations with approved drawings and the fabricator's cutting list.
A square-foot rate may be based on a defined product or coverage quantity, while a running-foot rate follows linear length. Do not convert one into the other unless the profile geometry, coverage method and quotation basis are confirmed.
Our listed profile rate is a starting point for material planning. The final installed value depends on the confirmed scope and project conditions.
Commercial comparison: when you compare quotations, we recommend checking exactly what is included and excluded. The lowest profile rate may not produce the lowest installed project cost.
We use the following profile names, codes, listed widths and pricing units in our current pricing. Because the pricing table does not include profile depth or cross-section dimensions, please request our current product drawing before specification.
Listed width:: 765 mm
Pricing unit:: Square foot
Regular rate:: ₹314/sq.ft*
Listed width:: 616 mm
Pricing unit:: Square foot
Regular rate:: ₹372/sq.ft*
Listed width:: 920 mm
Pricing unit:: Square foot
Regular rate:: ₹276/sq.ft*
Listed width:: 621 mm
Pricing unit:: Square foot
Regular rate:: ₹403/sq.ft*
Listed width:: 759 mm
Pricing unit:: Square foot
Regular rate:: ₹337/sq.ft*
Listed width:: 921 mm
Pricing unit:: Square foot
Regular rate:: ₹286/sq.ft*
Listed width:: 615 mm
Pricing unit:: Square foot
Regular rate:: ₹413/sq.ft*
Listed width:: 680 mm
Pricing unit:: Square foot
Regular rate:: ₹375/sq.ft*
Listed width:: 770 mm
Pricing unit:: Square foot
Regular rate:: ₹338/sq.ft*
Listed width:: 35 mm
Pricing unit:: Running foot
Regular rate:: ₹175/running ft*
Finish and length guidance: we recommend confirming the approved finish, exact shade, sample, batch and interior or exterior suitability before ordering. We do not list design or width customisation; customised lengths may be made up to 12 ft.
Profile, spacing and finish should be selected in the context of the complete wall, façade, ceiling or screen design.
Louvers can create feature bands, vertical or horizontal rhythm, screening effects, entrance details and commercial façade identity.
Linear profiles can support reception areas, retail interiors, corridors, offices, hospitality spaces and display walls.
Ceiling and soffit work requires a defined louver profile, ordered length, line spacing, suspension or support system and services coordination.
Louvers can create decorative zoning, partial visual separation and layered screening in interior and exterior design.
Profile width, depth, spacing and orientation affect the visual scale, shadow line, quantity, support system, cleaning access and installation complexity. A larger profile is not automatically better or more expensive.
Our pricing table lists a “Width” for each code, but it does not identify profile depth, cross-section, coverage method or support centres. Use the listed width only for pricing identification and request our current product drawing before design or quantity finalisation.
Use these visual references to discuss orientation, rhythm, scale, finish and support requirements. Final profile selection and fixing details should follow current drawings and project-specific approval.
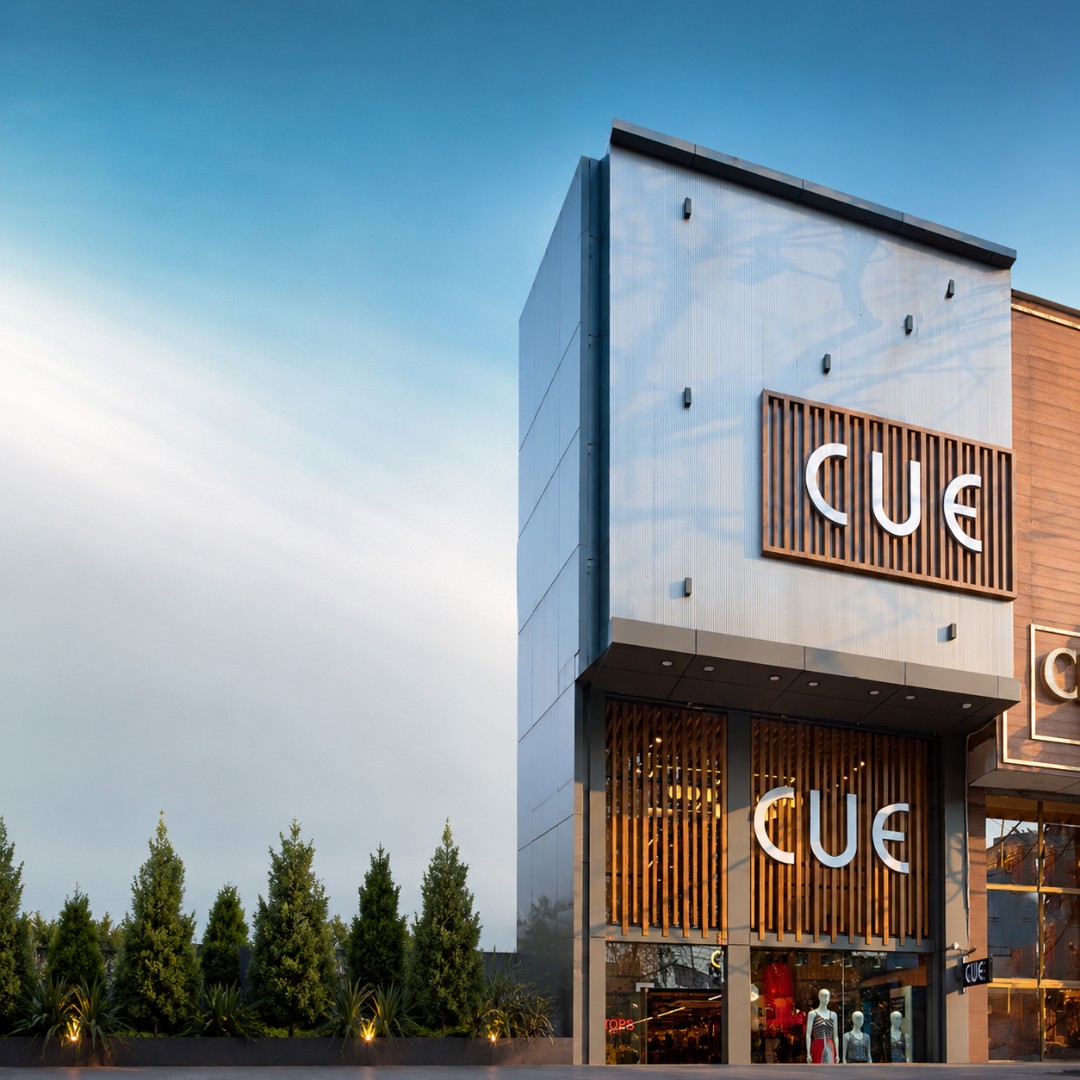
Vertical louver rhythm for building identity, screening and elevation depth.
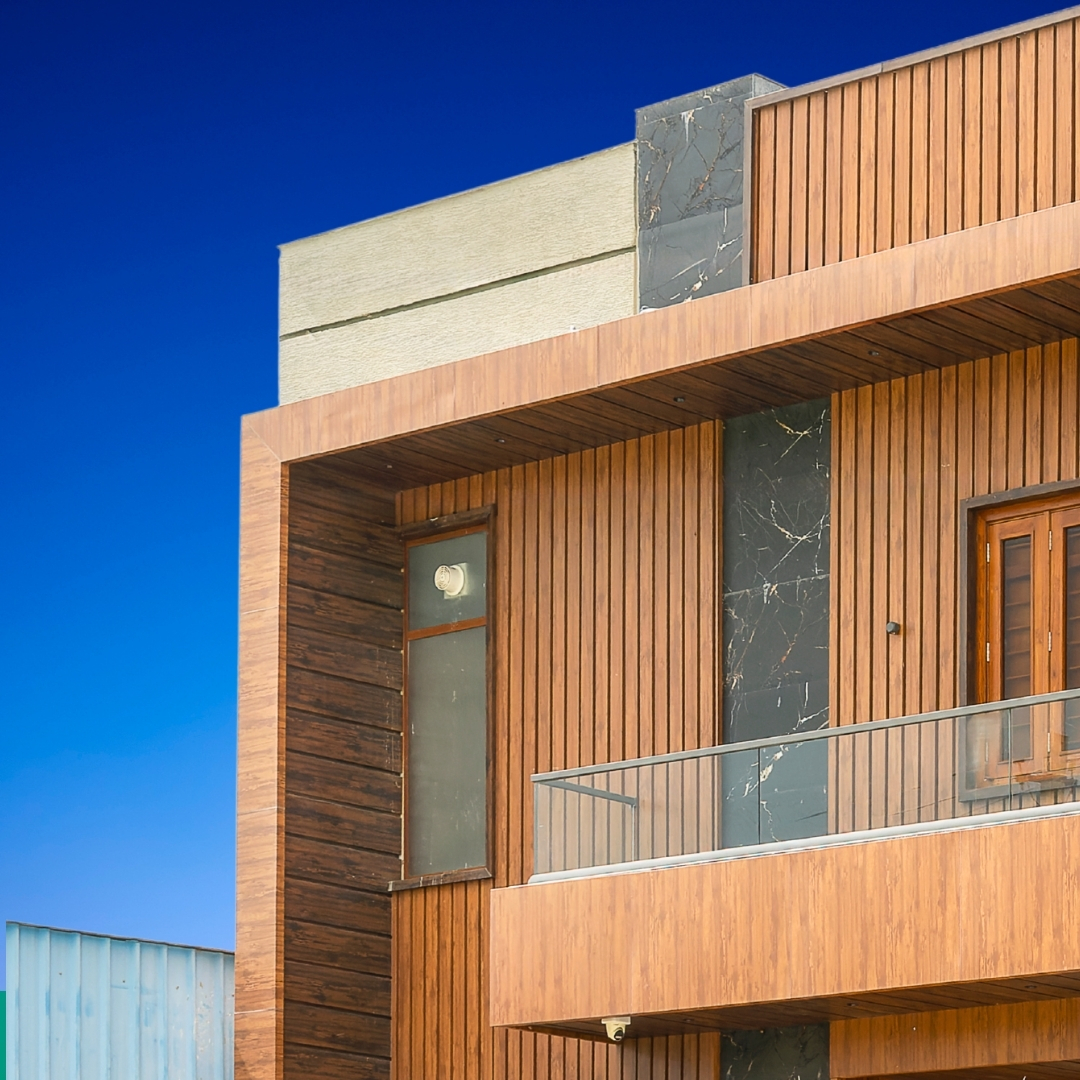
Horizontal layers for balcony bands, entrance features and façade highlights.
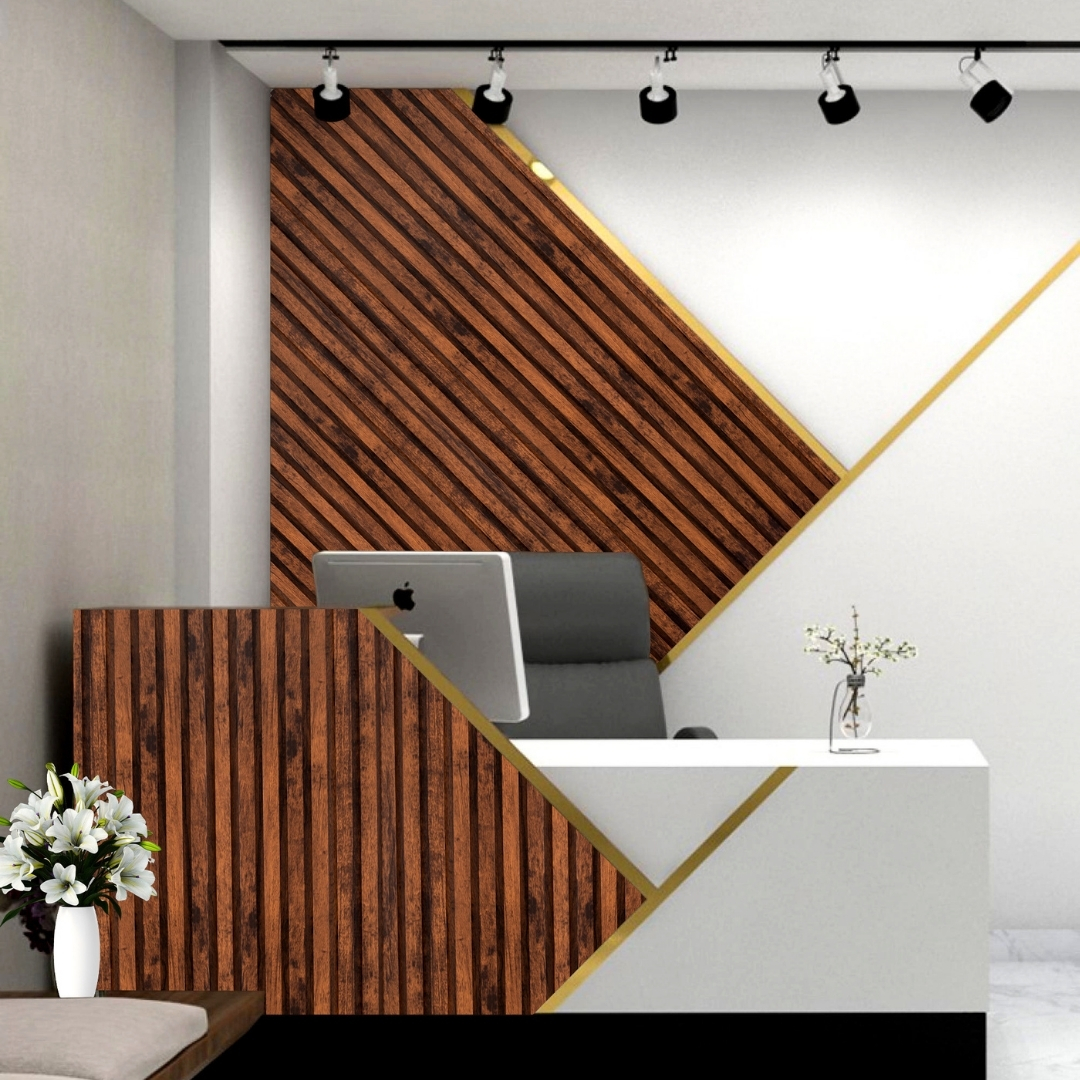
Linear texture for receptions, retail spaces, corridors and hospitality interiors.
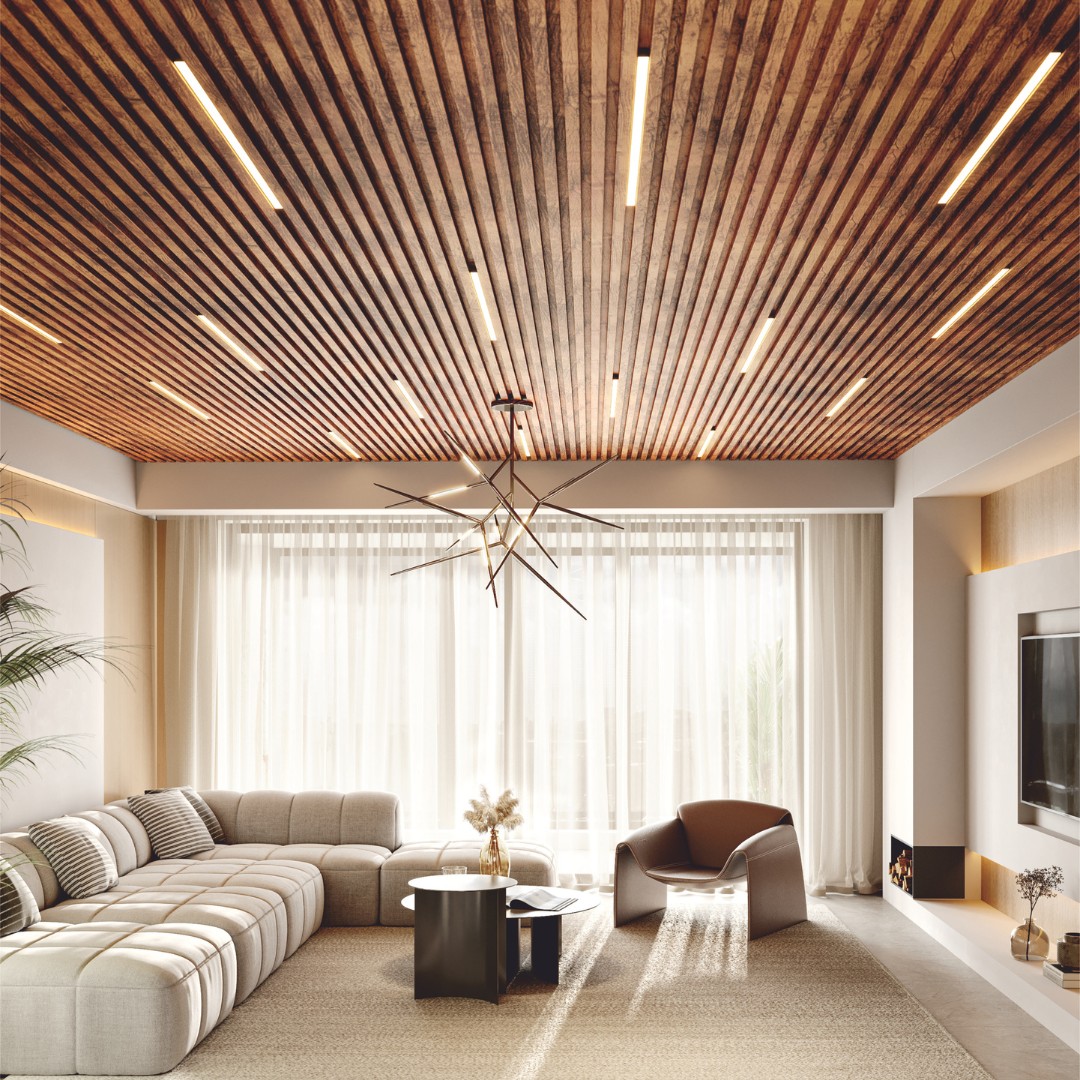
Ordered linear profiles coordinated with lighting, services and maintenance access.
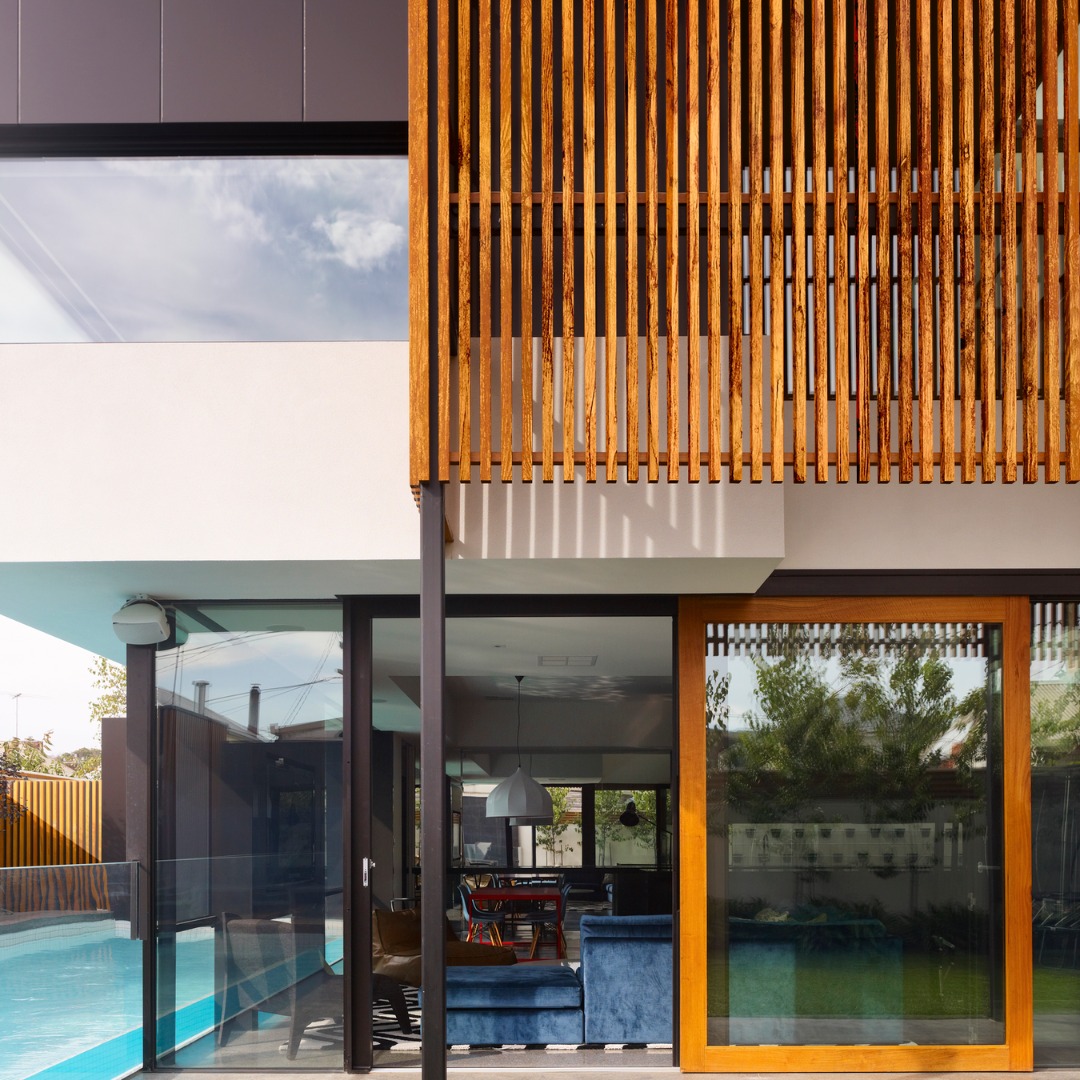
Layered separation for privacy, zoning and visual continuity.
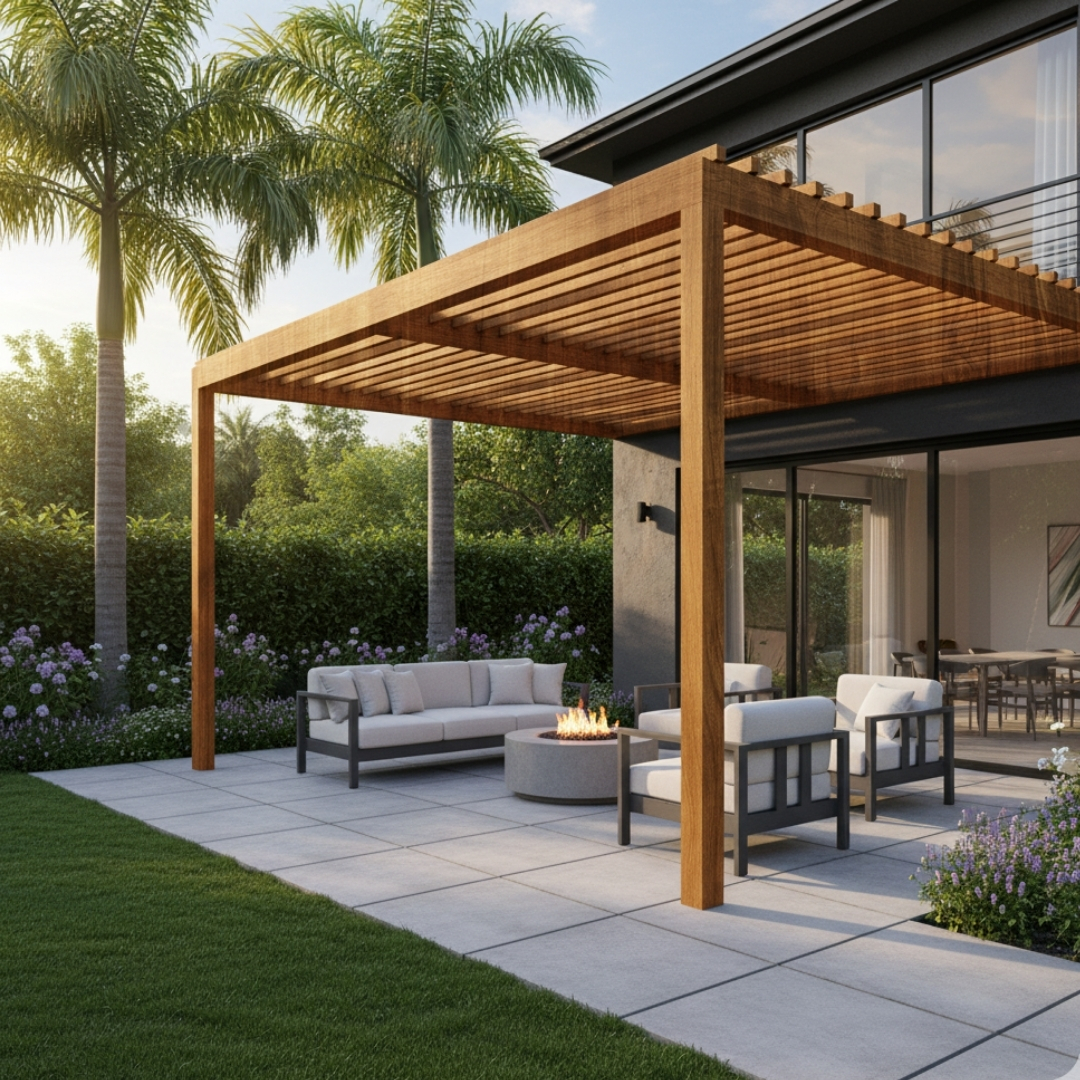
Fins and linear bands for arrival zones, soffits and architectural emphasis.
We recommend comparing the same profile, finish and pricing unit before comparing commercial rates. The lowest unit price may not result in the lowest installed cost.
| Check item | What to compare | What to compare |
|---|---|---|
| Product family and code | Metaldhara LOU code or Finline code | Different profiles carry different widths, rates and fixing requirements. |
| Listed width and current drawing | Listed width plus full cross-section drawing | The commercial width alone does not define profile depth or support design. |
| Finish and shade | Regular or named finish, exact shade and batch | Finish category changes price and may affect application suitability. |
| Pricing unit | Sq ft, running ft or per piece | Units cannot be compared directly. |
| Quantity and ordered length | Billable area, total running length, number of pieces and custom length | Quantity and cutting plan influence material requirement. |
| FR B1 requirement | Profile-specific upcharge and supporting documents | Our FR upcharge varies by profile, and FRB1 production is subject to the applicable upcharge. |
| GST and delivery | GST, freight, unloading, packaging and delivery terms | The listed rates exclude GST; other logistics items should be confirmed. |
| Accessories and supports | Z Profiles, brackets, connectors, end conditions, suspension and sub-frame | Profile price may not represent the complete material package. |
| Fabrication and installation | Cutting, drilling, joints, labour, access, alignment and site work | Installed cost can differ materially from profile-only price. |
| Commercial terms | Net price, payment, delivery, validity, documentation and exclusions | Our listed rates are net prices with no further discount; we will confirm the current commercial terms in your quotation. |
We recommend evaluating ACP louvers together with product composition, core type where applicable, fire-performance documentation, intended use, building type, installation system, supporting components, cavity conditions, local regulations and consultant approval.
We provide information as a pricing and planning guide, not as engineering, façade, structural or fire approval. We recommend review by the relevant qualified professionals and approving authority for exterior, high-rise, ceiling and fire-sensitive applications.
Corrective action: convert the project quantity on the correct commercial unit before comparison.
Corrective action: compare the same code, listed width and current profile drawing.
Corrective action: request separate material, fabrication, support and installation scopes.
Corrective action: list Z Profiles, brackets, connectors, end conditions, hangers and sub-frame where applicable.
Corrective action: finalise orientation, centre-to-centre spacing, joints and cutting plan first.
Corrective action: calculate the number of louver lines and total linear length.
Corrective action: confirm the finish, sample, batch and interior or exterior suitability.
Corrective action: add GST and confirm freight, unloading, packaging and delivery terms.
Corrective action: verify whether the specific profile and system are designed and approved for that function.
Corrective action: coordinate lighting, sprinklers, detectors, ducts and access before ceiling or soffit louver ordering.
Corrective action: prepare a cutting plan and project-specific wastage assessment.
Corrective action: compare the complete delivered, fabricated and installed scope.
Share the application, project city, installation dimensions, profile code, spacing, billable quantity, finish, required length, accessories, fabrication, installation, delivery timeline and technical requirements.