ACP vs WPC vs PVC Louvers: A Practical Material Comparison
ACP vs WPC vs PVC Louvers is not a choice between one universally good material and two inferior alternatives. At Aludecor, we recommend comparing the complete product and installation system because ACP, wood-plastic composite and PVC solve different design, exposure and budget needs. ACP Louvers may be preferred where fabricated forms, metallic or architectural finishes, exterior-grade coatings and coordination with an ACP façade are important. WPC may be preferred for a wood-like decorative character, while PVC may suit lightweight and budget-sensitive interior applications.
The final choice depends on interior or exterior use, UV, rain, heat, moisture, impact, fire requirements, profile design, sub-frame, installation skill, maintenance and total installed cost. Exterior and high-rise applications require project-specific technical review.
Quick answer: ACP Louvers are generally the strongest choice for exterior façades, metallic or custom finishes and fabricated forms when the correct ACP grade and fixing system are specified. WPC louvers are best suited to wood-look decorative interiors and selected verified exterior applications, while PVC louvers are best suited to lightweight, budget-sensitive interior decoration. The final choice must still consider exposure, fire requirements, profile design, support, installation and maintenance.
What are ACP, WPC and PVC louvers?
Before comparing ACP vs WPC vs PVC Louvers, we first separate their material architecture. The louver shape may look similar, but the skins, core, extrusion, coating, movement and fixing behaviour are different.
What are ACP Louvers?
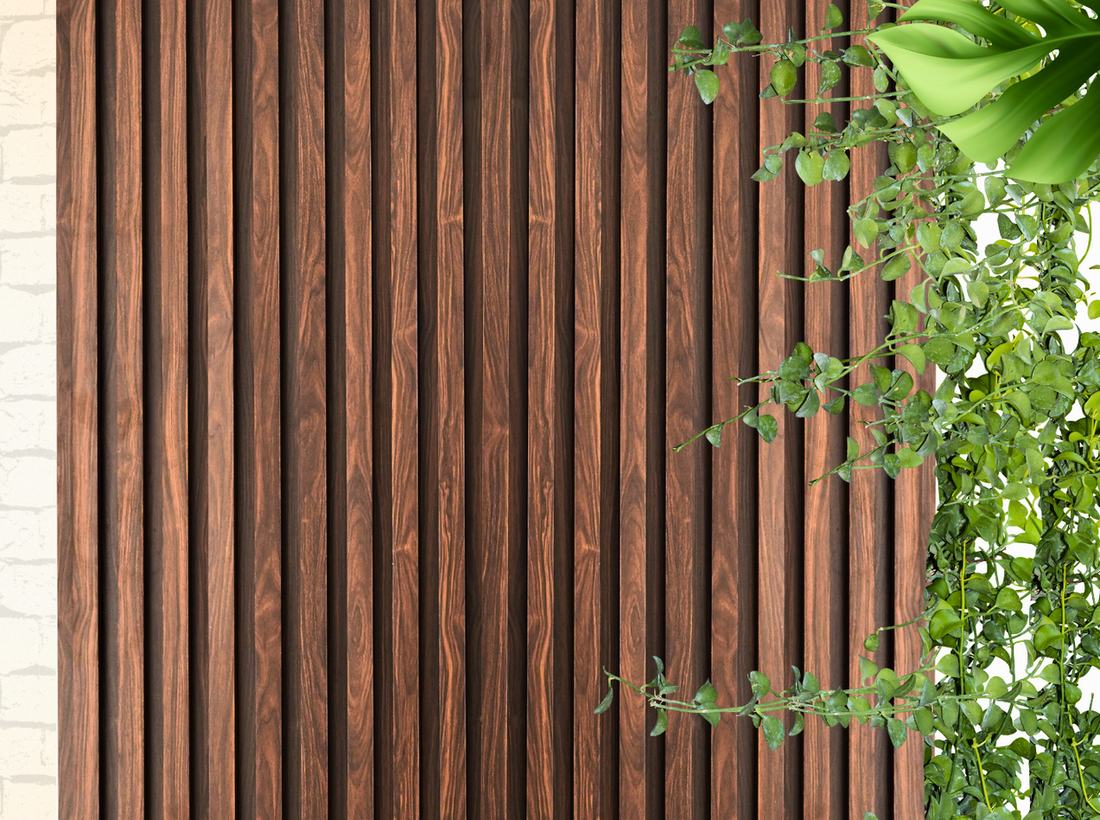
ACP Louvers are fabricated or profile-based architectural elements made from aluminium composite panels. A typical panel combines aluminium skins, a bonded core and a selected coating or finish.
- Can be fabricated from flat ACP sheets or supplied as louver profiles.
- Support vertical and horizontal layouts.
- Suit façades, feature walls, soffits, screens, gates and signage when the selected grade is appropriate.
- Core, aluminium skin, coating, fabrication and fixing must be evaluated together.
What are WPC louvers?
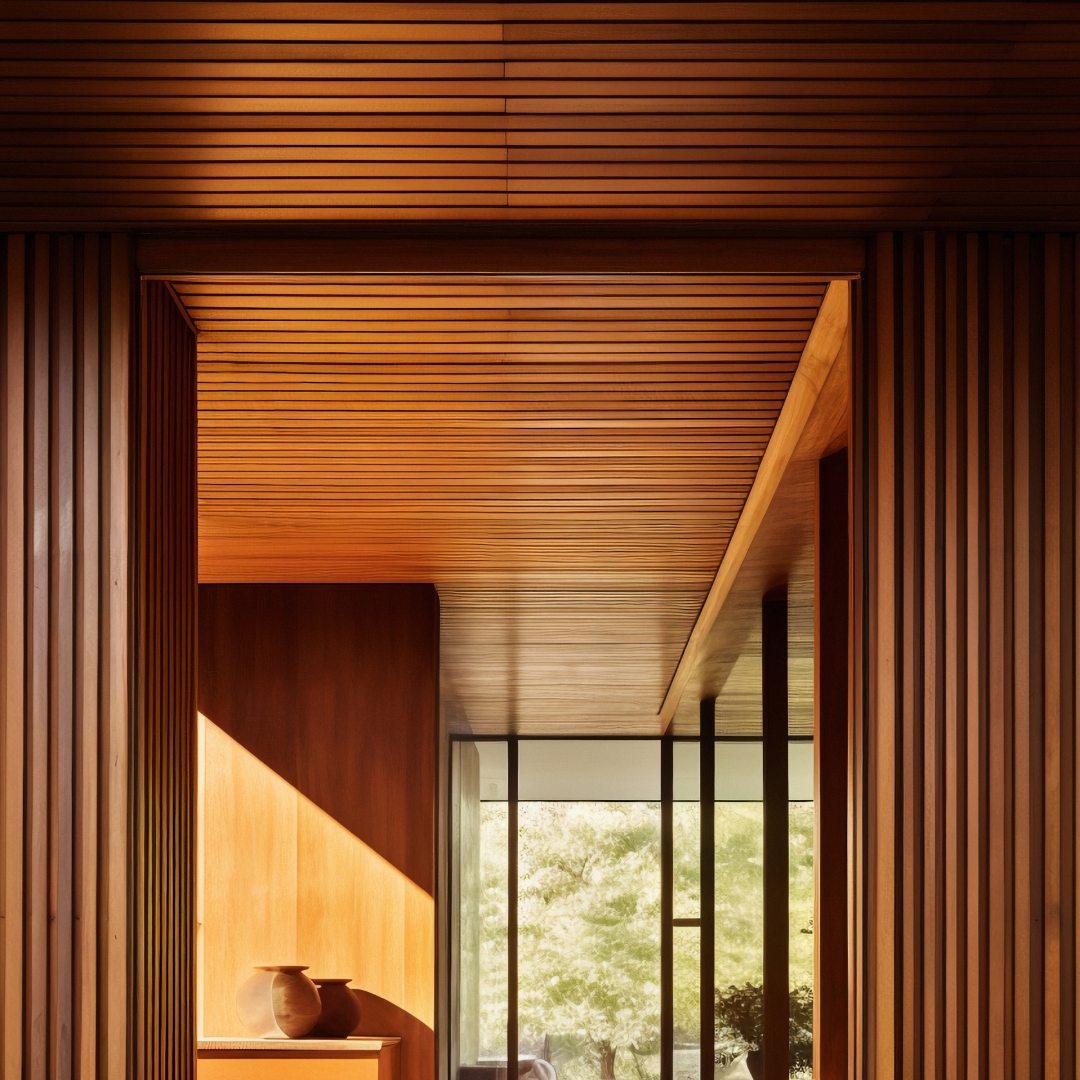
WPC means wood-plastic composite: wood fibre or flour combined with a polymer matrix and additives. The matrix may be polyethylene, polypropylene, PVC or another polymer, so WPC and PVC-based are not always mutually exclusive labels. Profiles may be hollow, solid, foamed or capped, and performance varies by formulation.
- Commonly selected for a timber-like decorative appearance.
- Frequently used in interiors; selected grades may be designed for exterior exposure.
- Thermal movement, creep, moisture response and UV ageing are product-specific.
- Exterior claims should be supported by the exact manufacturer documentation.
What are PVC louvers?
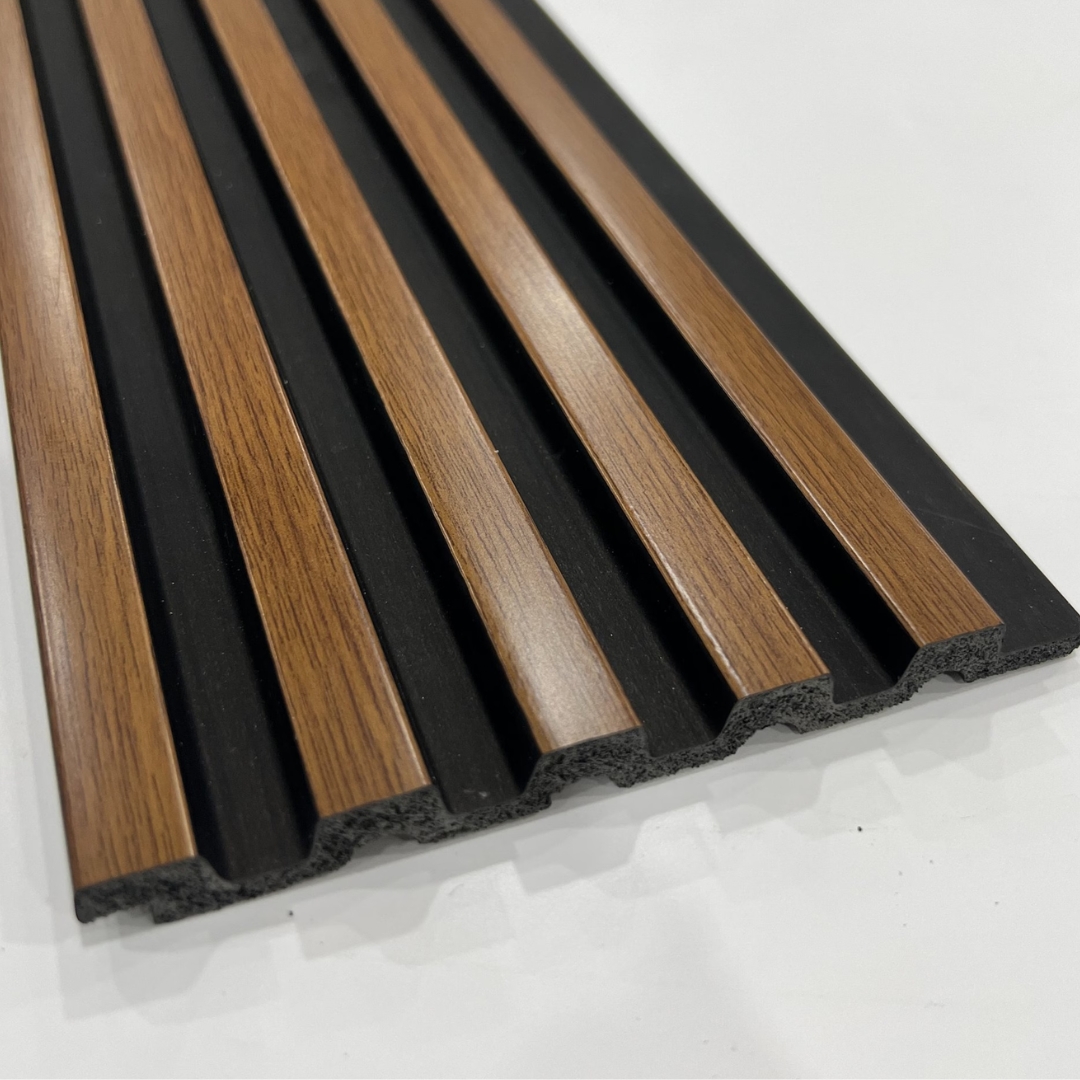
PVC louvers are extruded profiles made from rigid or cellular polyvinyl chloride. Decorative films, printed finishes, embossing and co-extruded layers may be used. Products marketed as PVC louver panels are often decorative wall or ceiling profiles, so verify whether the design is intended to ventilate, screen or only create a fluted appearance.
- Lightweight and commonly used for interior feature walls and ceilings.
- Low moisture uptake can support suitable humid-interior applications.
- Heat, UV, impact, smoke and formulation must be evaluated.
- Interior decorative PVC should not be assumed suitable for exterior façades.
ACP vs WPC vs PVC Louvers: material and project comparison
This ACP vs WPC vs PVC Louvers table is a project-screening guide, not a substitute for the selected product data sheet, approved drawings or professional review.
| Particulars | ACP Louvers | WPC louvers | PVC louvers | Winner |
|---|---|---|---|---|
| Basic material | Two aluminium skins bonded to a specified core, then factory-fabricated into corrugated panels, fins or other approved forms. | Wood fibre or flour combined with a polymer matrix and additives; profiles may be hollow, solid, foamed or capped. | Rigid or cellular polyvinyl chloride profiles, sometimes laminated, printed or co-extruded. | No universal winner |
| Typical visual language | Metallic, solid, timber, stone, sand and textured façade finishes; custom geometry depends on the selected product. | Warm wood-like tones and matte, natural-looking textures are common. | Decorative wood-look, solid colour, glossy or embossed finishes are common. | ACP - widest finish range |
| Interior suitability | Often considered for feature walls, receptions, ceilings, columns, signage and partitions when the selected grade suits the use. | Commonly considered for interior feature walls and hospitality or residential wood-look schemes. | Commonly used for lightweight, budget-sensitive decorative wall and ceiling applications. | Application-specific |
| Exterior suitability | May be suitable when the ACP grade, aluminium skin, core, coating, fabrication, support and fixing system are specified for the exposure. | Depends on the exact exterior-grade formulation, UV protection, cap layer, support spacing and manufacturer documentation. | Depends strongly on UV-stabilised grade, colour, heat exposure, profile support and product documentation. | ACP |
| Façade and high-rise use | Requires structural, fire, coating, wind-load, cavity, fixing and authority review. The material name alone is not approval. | Requires product-specific evidence for weathering, movement, creep and fire performance; interior profiles must not be assumed suitable. | Requires particularly careful heat, UV, movement and fire/smoke review; decorative profiles are not automatically façade products. | ACP, with approved system |
| Weight characteristics | Light relative to many solid-metal alternatives, but the exact panel or louver mass depends on grade and core. | Profile weight varies with wood content, polymer matrix, wall thickness and hollow or solid construction. | Often lightweight, although cellular and rigid profiles differ. | PVC |
| Metallic and custom finishes | A strong option when metallic effects, controlled colour systems and coordination with adjacent ACP are important. | Generally more limited in metallic expression; strength is usually wood-like appearance. | Can carry decorative films and colours, but visual depth and batch consistency depend on the product. | ACP |
| Fabrication | Flat ACP can be cut, routed, folded and drilled; listed factory-formed louver series follow their standard profiles and technical limits. | Usually profile-led; cutting and joining follow profile and clip-system guidance. | Usually profile-led and easy to cut, but heat, brittleness and edge damage require care. | ACP |
| Curves and custom forms | Flat ACP can provide greater form-making freedom, while standard Metaldhara louver designs and widths follow the offered range; confirm any special requirement. | Capability is usually limited by the extruded profile geometry. | Capability is usually limited by the profile; forced bending can create distortion or stress. | ACP |
| Moisture exposure | Faces resist moisture, but edges, joints, backing, sealants, drainage and substrate conditions still matter. | Many formulations resist moisture, but swelling, movement and biological risk vary by composition and detailing. | PVC itself has low moisture uptake, but joints, substrate, trapped water and mould conditions still require control. | PVC for low uptake; ACP for engineered façades |
| Heat and dimensional movement | Movement joints, colour, building orientation and fixing design remain important. | Thermal movement and long-term creep can be significant; support spacing and expansion allowances are product-specific. | Thermal expansion and heat distortion can be important, especially for dark or sun-exposed profiles. | ACP |
| Fire-related considerations | Fire behaviour depends on the exact core and tested panel classification. PE, FR B1, FRB and FRA2 are not interchangeable. | Fire behaviour depends on wood/polymer ratio, additives, cap layer and tested classification. | Some formulations may self-extinguish, but ignition, smoke and corrosive gases must be evaluated from test evidence. | ACP, when the correct tested FR grade is used |
| Maintenance | Typically cleaned with manufacturer-approved procedures; access, joints, surface damage and replacement planning remain relevant. | Cleaning is generally straightforward, but staining, fading, surface wear and moisture details need review. | Wipe-clean use is common indoors; scratches, film damage, yellowing or brittleness depend on formulation and exposure. | PVC indoors |
| Repair and replacement | Modules or profiles may be replaced when access and fixing details are planned. Colour-batch matching should be considered. | Individual profiles can often be replaced, subject to clip access and availability of matching batches. | Replacement may be simple in clip-on systems, but profile continuity and colour matching should be planned. | System-specific |
| Material-price basis | Current Aludecor corrugated series are listed per sq ft, fin louvers per running foot, and the Z profile per piece. | Often quoted per piece, profile length, running foot or area; obtain a current supplier quotation. | Often quoted per piece, panel, profile length or area; obtain a current supplier quotation. | No universal winner |
| Installed-cost drivers | Profile, finish, FR upcharge, sub-frame, brackets, Z profiles, fabrication, labour, access, freight, GST and project geometry. | Profile grade, hollow/solid construction, clips, rails, sub-frame, movement gaps, labour, wastage, freight and taxes. | Profile grade, channels, clips, substrate preparation, labour, edge trims, wastage, freight and taxes. | Project-specific |
| Best-fit direction | Projects needing ACP finish continuity, fabricated geometry, exterior-grade coating options or a façade-led metal language. | Projects prioritising a wood-like decorative character where the exact grade suits exposure and fire requirements. | Lightweight interior decorative applications and selected moisture-prone interiors where the exact grade is suitable. | Application-specific |
| Main limitations to check | Wrong core, coating, skin, sub-frame or fixing can undermine performance; dents and scratches remain possible. | Product variability, thermal movement, creep, colour change and exterior-grade verification. | Heat sensitivity, thermal movement, impact damage, surface-film ageing and fire/smoke documentation. | No universal winner |
Note: We avoid universal labels such as best, waterproof, maintenance-free or fireproof. Each material must be checked in the exact grade, profile and system offered.
ACP vs WPC vs PVC Louvers by application
ACP vs WPC vs PVC Louvers can all create visual rhythm, but the application decides which differences matter most.
- Interior feature walls - We compare appearance, texture, joint layout, impact, substrate, lighting, cleaning and fire requirements. ACP Louvers support crisp modules and broad finish coordination; WPC emphasises wood-like warmth; PVC supports lightweight decorative use.
- Commercial interiors - Retail, offices, hospitality, receptions, corridors and ceilings need brand colour, maintenance and replacement access. ACP vs WPC vs PVC Louvers should be compared against traffic, cleaning, service access and the project fire strategy.
- Exterior façades - For exterior louvers, we review UV, rain, wind, height, sub-frame, fasteners, thermal movement, coating, drainage, fire documentation and consultant approval. No interior profile should be promoted outdoors without evidence.
- Soffits and ceilings - Weight, support spacing, sagging, services access, cleaning, joint rhythm and fire requirements affect the decision. ACP Louvers can support coordinated soffit geometry, while WPC and PVC remain grade-dependent.
- Signage and branding - Colour consistency, folding, graphics, illumination, outdoor exposure and replacement matter. ACP Louvers may coordinate naturally with ACP signage and façade panels.
- Residential interiors - For TV walls, bedrooms, foyers and ceilings, we compare the desired warmth, budget, impact, electrical points, substrate and cleaning. Moisture-sensitive zones require a product-specific review.
What changes when louvers move outdoors?
Exterior louvers face UV, rain, wind, pollution, heat and repeated movement. For ACP Louvers, suitability depends on the panel grade, core, coating, fabrication, support and fixing system matching the project. WPC and PVC exterior suitability likewise depends on the exact exterior-grade product and supporting evidence.
- Product grade and declared application
- UV and coating performance
- Moisture, joints and drainage
- Thermal movement and gaps
- Wind load and building height
- Support spacing and fasteners
- Fire-performance documentation
- Maintenance and replacement access
System check: louver panels are not only a decorative face. Clips, rails, support, joints, edge trims, movement, drainage and access determine how the finished wall performs.
What changes when louvers move outdoors?
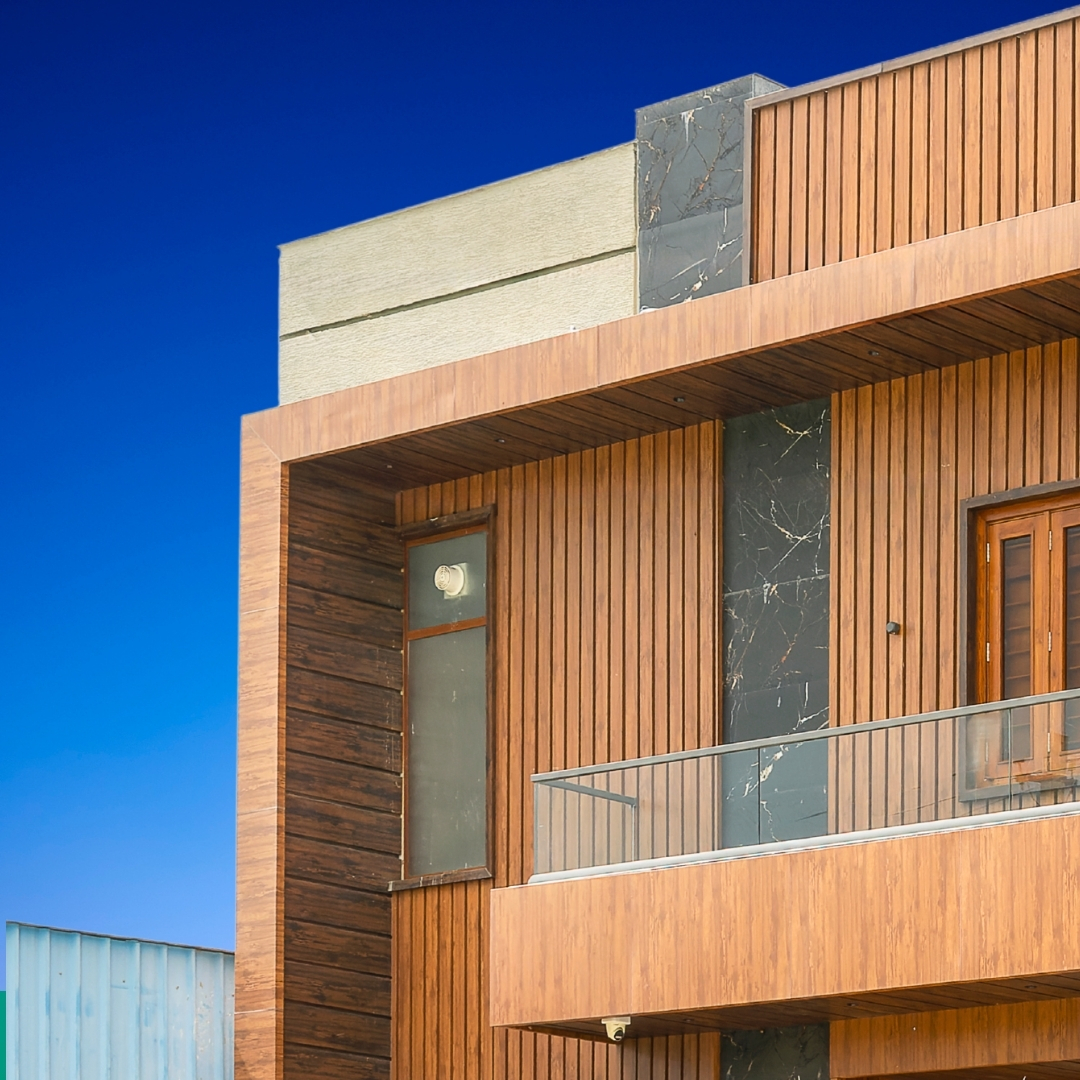
Exterior louvers face UV, rain, wind, pollution, heat and repeated movement. For ACP Louvers, suitability depends on the panel grade, core, coating, fabrication, support and fixing system matching the project. WPC and PVC exterior suitability likewise depends on the exact exterior-grade product and supporting evidence.
- Product grade and declared application
- UV and coating performance
- Moisture, joints and drainage
- Thermal movement and gaps
- Wind load and building height
- Support spacing and fasteners
- Fire-performance documentation
- Maintenance and replacement access
Plan aesthetics and installation together
A successful louvers design considers vertical or horizontal orientation, profile width and depth, spacing, shadow line, texture, lighting, module, corners, openings, services, sub-frame, joint placement and finish direction.
For louver wall design, we start with the wall dimensions and visual rhythm, then coordinate edge trims, electrical points, access panels, impact zones, moisture, fire requirements, substrate, cleaning and replacement strategy.
Cost effect: closer spacing, deeper profiles, complex corners, tighter finish continuity and difficult access can increase both material quantity and installation cost.
Appearance, finish and fabrication comparison
ACP vs WPC vs PVC Louvers should be reviewed through approved samples and, where useful, a mock-up. Screen images cannot confirm texture, gloss, batch consistency or joint visibility.
Appearance and finishes
- ACP: metallic, solid, timber, stone, sand and textured architectural finishes where available.
- WPC: wood-like colour and surface texture are usually the main strength.
- PVC: printed, laminated, embossed and solid-colour decorative options.
- Confirm direction, gloss, texture, batch and ageing expectations.
Fabrication
- ACP can be cut, routed, folded, drilled and formed with suitable equipment.
- WPC and PVC are commonly profile-based and use standard shapes.
- On-site adjustment must follow manufacturer guidance.
- Do not assume one installer can work all three materials equally well.
Installation
- Compare substrate, clips, rails, screws, mechanical fixings and sub-frame.
- Coordinate alignment, expansion gaps, joints, corners and edge trims.
- Include access equipment and skilled labour.
- Use approved drawings rather than universal fixing instructions.
Moisture, heat, fire, maintenance and durability
Material names are only a starting point. We advise buyers to read the exact product data and installation system.
Moisture and water
- Review humidity, rain, splash, edge protection and drainage.
- Check substrate moisture, trapped water and mould conditions.
- WPC swelling and moisture uptake vary by formulation.
- PVC has low moisture uptake, but joints and substrate still matter.
- ACP edges and interfaces require appropriate detailing.
Heat, sunlight and movement
- Review direct sun, UV, surface temperature and colour.
- Allow product-specific movement and joint gaps.
- WPC may move or creep; PVC can expand or distort.
- ACP also requires movement joints and correct fasteners.
- Building orientation and ventilation affect exposure.
Fire-related considerations
- ACP fire behaviour depends on the exact PE or FR core and panel classification.
- WPC depends on wood/polymer ratio, additives and tested grade.
- PVC must be assessed for ignition, smoke and corrosive gases.
- Supporting components and installation affect system performance.
How our ACP louver price is structured
Our louver price uses sq ft for corrugated louver series and running feet for the fin louver entry. The listed Z profile is ₹425 per piece for a 4-foot length. We preserve these units because running-length pricing cannot be converted to area without verified spacing and coverage.
| Product code | Pricing unit | Regular | Rustic | Sand | Timber | Wabi-Sabi | Earth Coat | Mason Mark | Rugged Metal | Zincho | Pedra | Granicia | FR B1 upcharge |
|---|---|---|---|---|---|---|---|---|---|---|---|---|---|
| Vista Grand (LOU5500) | Sq Ft | ₹314 | ₹333 | ₹350 | ₹340 | ₹401 | ₹407 | ₹407 | ₹386 | ₹368 | ₹359 | ₹421 | ₹40 |
| Vista (LOU3200) | Sq Ft | ₹372 | ₹396 | ₹417 | ₹409 | ₹480 | ₹487 | ₹487 | ₹462 | ₹439 | ₹429 | ₹506 | ₹50 |
| Stria (LOU0200) | Sq Ft | ₹276 | ₹291 | ₹306 | ₹310 | ₹348 | ₹353 | ₹353 | ₹336 | ₹320 | ₹313 | ₹365 | ₹35 |
| Linea (LOU0336) | Sq Ft | ₹403 | ₹426 | ₹447 | ₹454 | ₹510 | ₹517 | ₹517 | ₹492 | ₹469 | ₹459 | ₹535 | ₹50 |
| Rhythm (LOU0754) | Sq Ft | ₹337 | ₹356 | ₹374 | ₹379 | ₹425 | ₹430 | ₹430 | ₹410 | ₹391 | ₹383 | ₹445 | ₹40 |
| Delta (LOU5136) | Sq Ft | ₹286 | ₹302 | ₹316 | ₹321 | ₹358 | ₹363 | ₹363 | ₹346 | ₹331 | ₹324 | ₹375 | ₹35 |
| Triline (LOU8222) | Sq Ft | ₹413 | ₹437 | ₹458 | ₹465 | ₹522 | ₹528 | ₹528 | ₹503 | ₹480 | ₹470 | ₹547 | ₹50 |
| Duoline (LOU0833) | Sq Ft | ₹375 | ₹396 | ₹415 | ₹422 | ₹473 | ₹479 | ₹479 | ₹456 | ₹435 | ₹426 | ₹495 | ₹45 |
| Uniline (LOU8030) | Sq Ft | ₹338 | ₹357 | ₹374 | ₹380 | ₹425 | ₹430 | ₹430 | ₹410 | ₹391 | ₹383 | ₹445 | ₹40 |
| Fin louver (FLU038075) | Running Feet | ₹175 | ₹186 | ₹197 | ₹203 | ₹229 | ₹232 | ₹232 | ₹220 | ₹208 | ₹203 | ₹241 | ₹25 |
Prices are exclusive of GST and listed as net prices. Fin Louver prices are in running feet, not square feet. FR B1 is subject to the listed upcharge. Orders require complete series details; the list states no custom design or width, and customised length up to a maximum of 12 feet. Confirm current availability, finish, length and commercial scope before ordering.
Application-based material screening
The matrix helps shortlist questions. It does not grant façade, structural, fire or regulatory approval.
| Application | ACP considerations | WPC considerations | PVC considerations | Important checks | Professional review |
|---|---|---|---|---|---|
| Interior feature wall | Strong where a precise metallic, timber-look or textured rhythm is required; coordinate joints, edges and lighting. | Strong where tactile wood-like character is the main intent. | Suitable for light decorative use and quick installation on prepared substrates. | Check impact, substrate, fire requirement, services and replacement access. | Interior designer / architect review recommended. |
| Office reception | Good for brand colours, crisp modules and durable visual identity. | Good for warm biophilic schemes. | Suitable for economical accent zones. | Check cleaning, corners, electrical points and high-touch areas. | Architect or interior designer. |
| Retail interior | Useful for brand colour continuity, signage integration and repeated modules. | Useful for warm, natural merchandising environments. | Useful for fast, budget-led refurbishment. | Check impact, graphics, lighting, replacement stock and fire requirements. | Designer, fire consultant where required. |
| Hospitality | Suitable for feature walls, ceilings and selected screens with coordinated finishes. | Often considered where warm wood-like ambience is desired. | Often considered for selected lightweight decorative interior zones. | Check cleaning chemicals, humidity, impact and fire documentation. | Interior designer and project consultant. |
| Ceiling / soffit | Lightweight panel fabrication can be helpful; support spacing and access panels must be detailed. | Possible where profile support, sag and moisture exposure are controlled. | Common in light-duty interiors; heat and support spacing require review. | Check services access, sagging, fire requirement and fixing redundancy. | Architect / MEP coordination. |
| Bedroom / TV wall | Offers controlled finish direction and clean louver wall design. | Strong fit for wood-like residential themes. | Economical for decorative feature walls. | Check electrical points, TV brackets, heat sources and cleaning. | Interior designer / installer. |
| Signage and branding | Strong fabrication and colour-coordination potential with ACP façades. | Usually secondary where timber-like branding is intended. | Suitable for light decorative trims and selected indoor signage. | Check outdoor exposure, graphics, illumination, edges and replacement. | Signage fabricator and architect. |
| Exterior façade | May be suitable with the correct exterior grade, coating, fire strategy, wind design and drained sub-frame. | Only with verified exterior-grade product, movement allowances and weathering evidence. | Only with verified exterior grade and careful heat/UV review; not a default façade substitute. | Check outdoor exposure, graphics, illumination, edges and replacement. | Façade consultant, structural engineer and fire consultant. |
| Canopy / entrance feature | Can be used for folded or profile-led architectural accents where span and support are engineered. | Possible for sheltered decorative features using exterior-grade profiles. | Possible for light, sheltered accents if the grade and support are appropriate. | Check uplift, drainage, joints, heat and maintenance access. | Architect and structural/façade consultant. |
| Service-area screening | Useful for coordinated metal screens and façade continuity. | Useful for privacy screens where exposure is moderate and grade is verified. | Useful for low-risk light-duty screening. | Check airflow, access, impact, corrosion at supports and fire requirements. | Architect / MEP / façade consultant. |
| Wet or humid interior | Possible with protected edges, suitable substrate and cleaning details. | Depends on product formulation and joint detailing. | Often considered because PVC has low moisture uptake, but trapped moisture and mould conditions still matter. | Check substrate moisture, ventilation, sealants, chemicals and cleaning. | Interior designer / installer. |
| High-impact area | Use suitable grade, support and replaceable modules; aluminium surfaces can dent. | Dense profiles may resist minor knocks but can scratch or deform. | Light profiles can crack, dent or puncture depending on formulation. | Check impact class, corners, replacement access and protective detailing. | Specifier and manufacturer guidance. |

Continue your material and specification review
Compare louver materials against your actual wall or elevation
Share the application, project location, interior or exterior use, preferred orientation and spacing, finish, quantity, fire requirements, drawings and delivery timeline.