Ceiling material and design guide
ACP Sheet False Ceiling and Modern False Ceiling Design Guide
We define an ACP sheet false ceiling as a ceiling or soffit finish made with fabricated aluminium composite panels supported by a designed suspension or framing system. We plan each false ceiling design around appearance, ceiling height, lighting, HVAC, sprinklers, acoustic requirements, access, cleaning, fire documentation and budget. We use ACP sheets for false ceiling applications where clean geometry, metallic or wood-look finishes, modular access and repeatable design are important. Depending on the project brief, we can fabricate ACP into flat planes, folded features, cassettes, linear elements and selected curved forms, while coordinating the panel grade, supporting framework, lighting, services, fire requirements and maintenance access. Other ceiling materials are referenced later only to help you compare selection criteria.
We do not treat the material-only rate as the installed ceiling cost. We recommend reviewing the complete build-up: visible panels, suspension, trims, access panels, lighting supports, services, fabrication, freight and installation.
Quick answer
We use an ACP sheet false ceiling when a project needs a fabricated, modular and design-led metal surface. We coordinate every responsible false ceiling design with the panel grade, aluminium skin, core, coating, support system, joints, service access, lighting, fire requirements and maintenance. ACP panels are not automatically better than gypsum or PVC but in most case ACP panels proven to be better; we may recommend the material from the space requirements and the complete ceiling system.
Material fundamentals
What is an ACP sheet false ceiling?
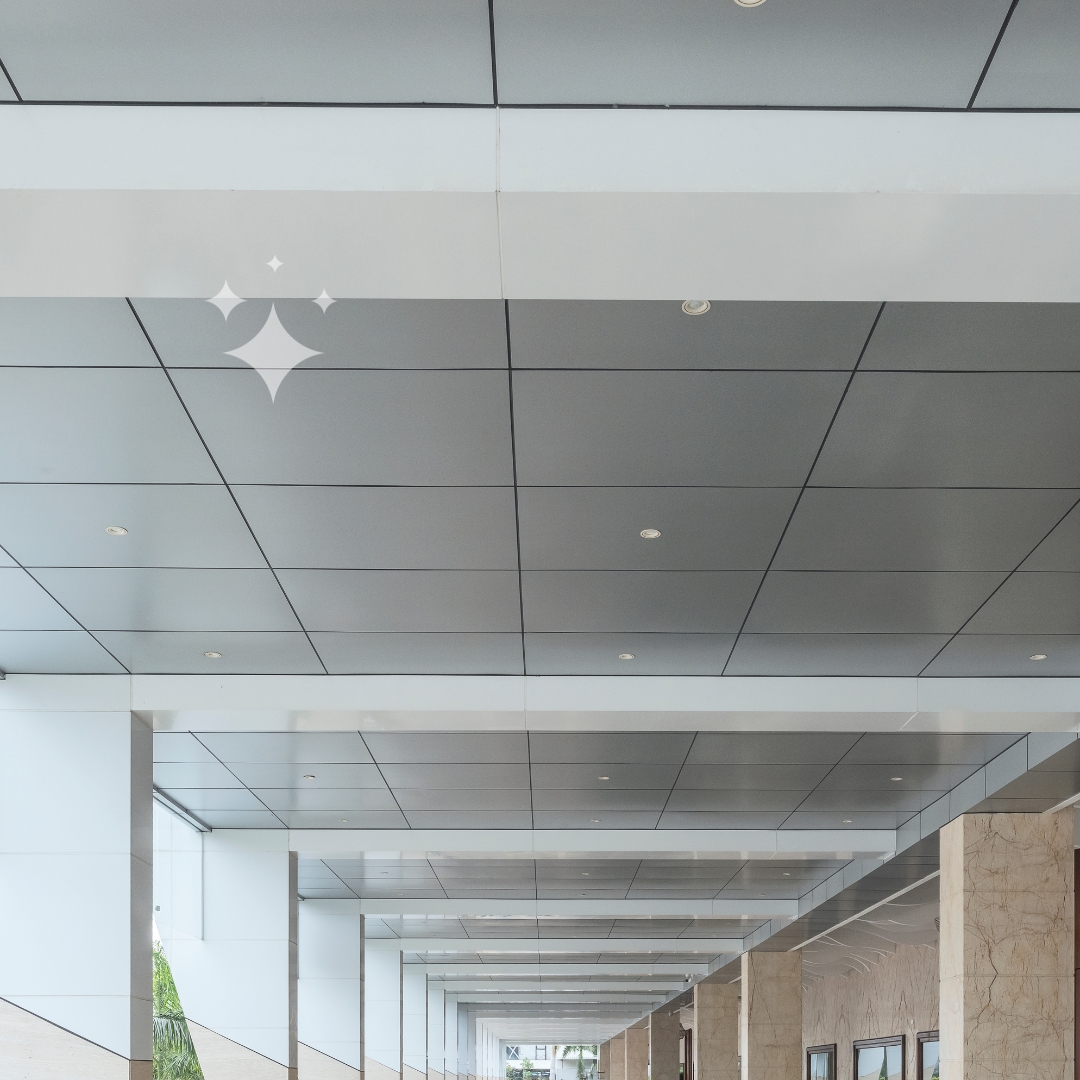
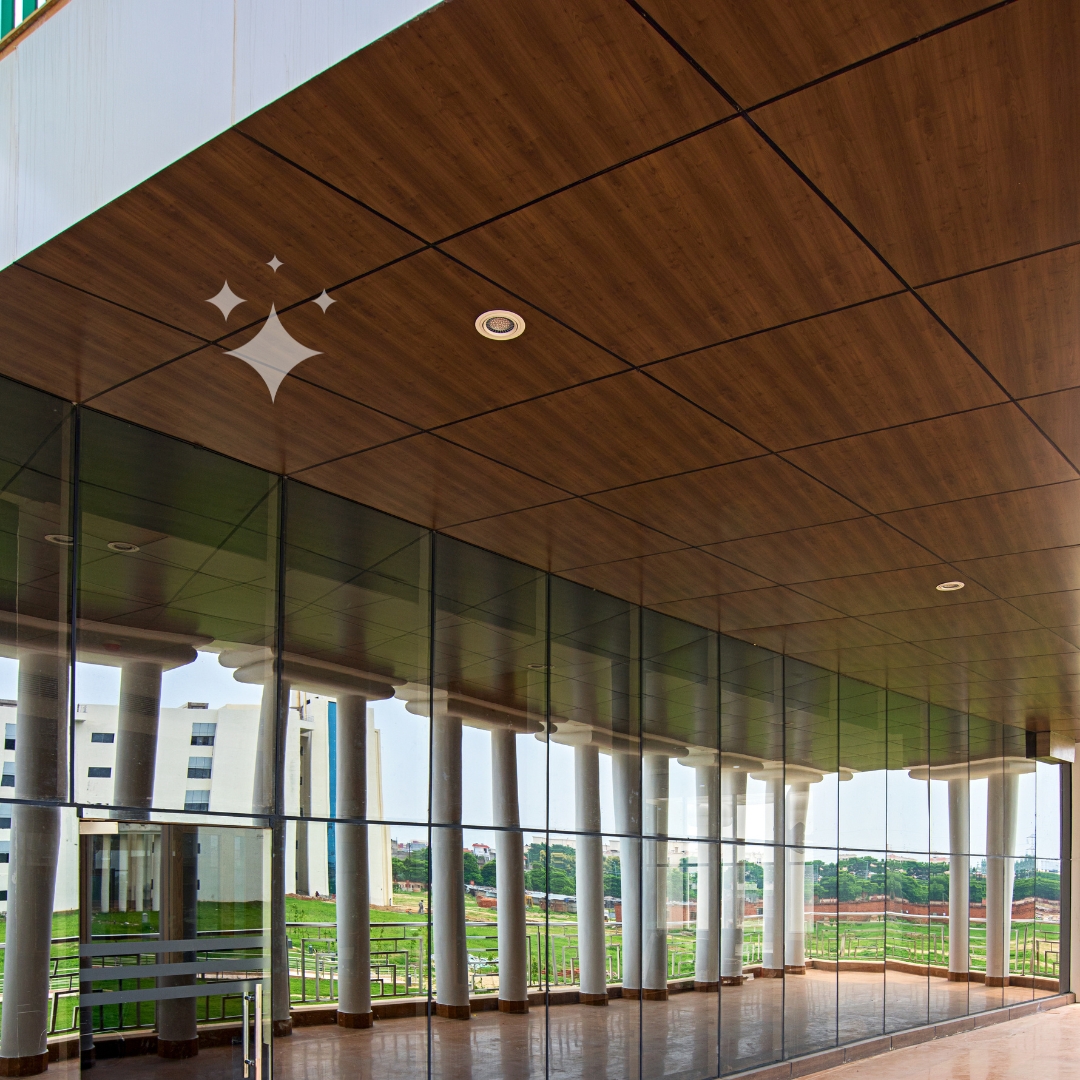
An ACP sheet false ceiling is a suspended or surface-mounted ceiling system in which fabricated aluminium composite panels form the visible finish. The panels are selected as a complete grade and coordinated with a designed framework, joints, edge details, removable access modules and independently supported services. Depending on the approved product and system, ACP can be used for flat planes, folded features, cassettes, linear elements, soffits and selected curved forms.
The finished ceiling must be planned around ceiling height, panel module, aluminium skin, core, coating, lighting, HVAC, sprinklers, service access, cleaning, fire requirements and installation tolerances. The visible ACP surface is therefore only one part of the complete ceiling assembly.
 Fast & Curved Applications
  Removable Access Modules
  Fire Compliant & Safe
 Engineered for Performance
Why designers consider ACP
Benefits of ACP sheets in selected ceiling applications
In our experience, an ACP sheet false ceiling is most useful when clean geometry, controlled joints, finish choice and serviceable modules are important.
- Low panel weight compared with many solid surface materials
- Flat, visually clean ceiling planes within an approved module
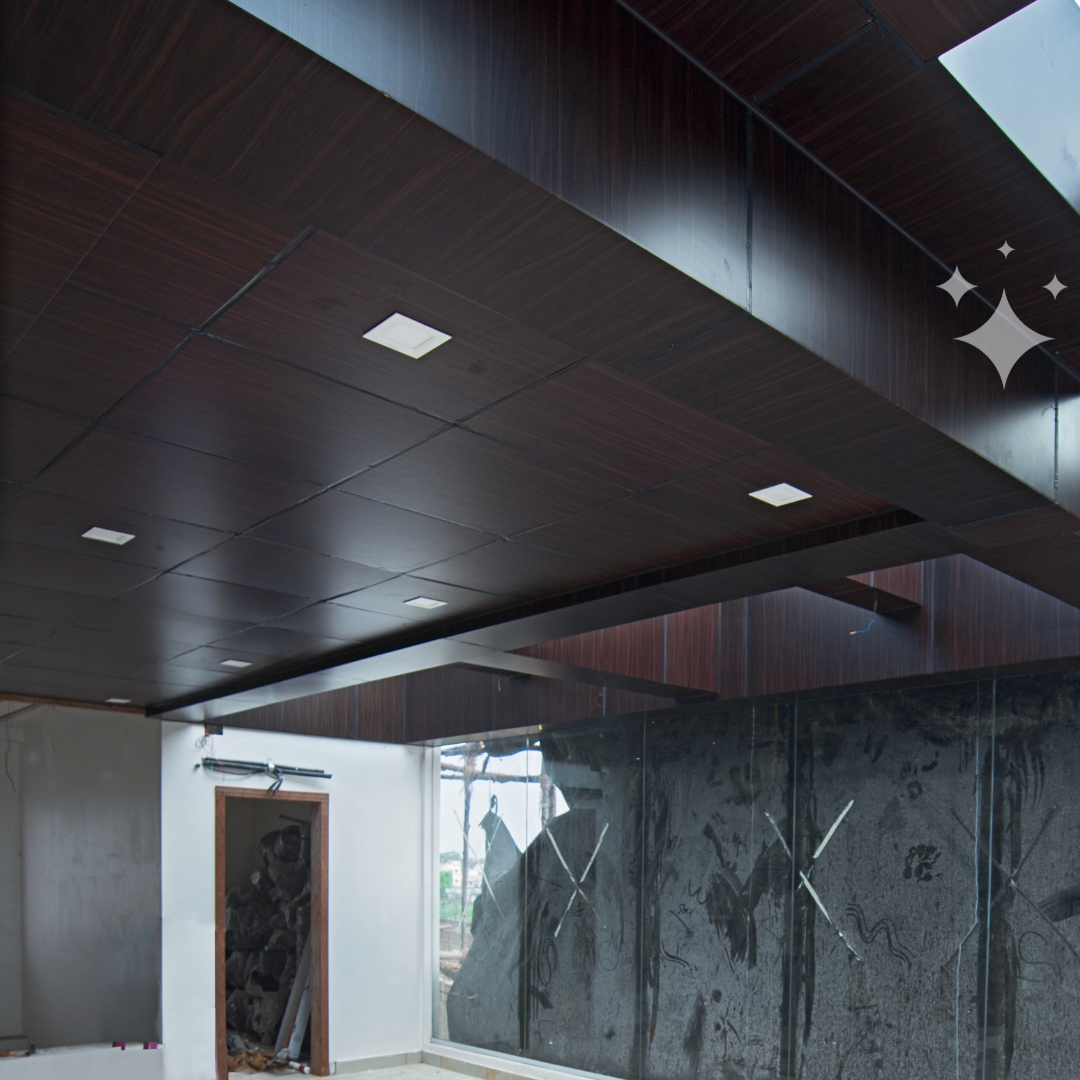
- Metallic, solid, textured and wood-look finishes
- Folding, routing and shaped fabrication possibilities
- Dry installation with limited wet work
- Removable or replaceable modules for service access
- Coordination with linear, recessed and accent lighting
- Cleanable surfaces in suitable interior applications
- Repeatable modules for multi-location commercial projects
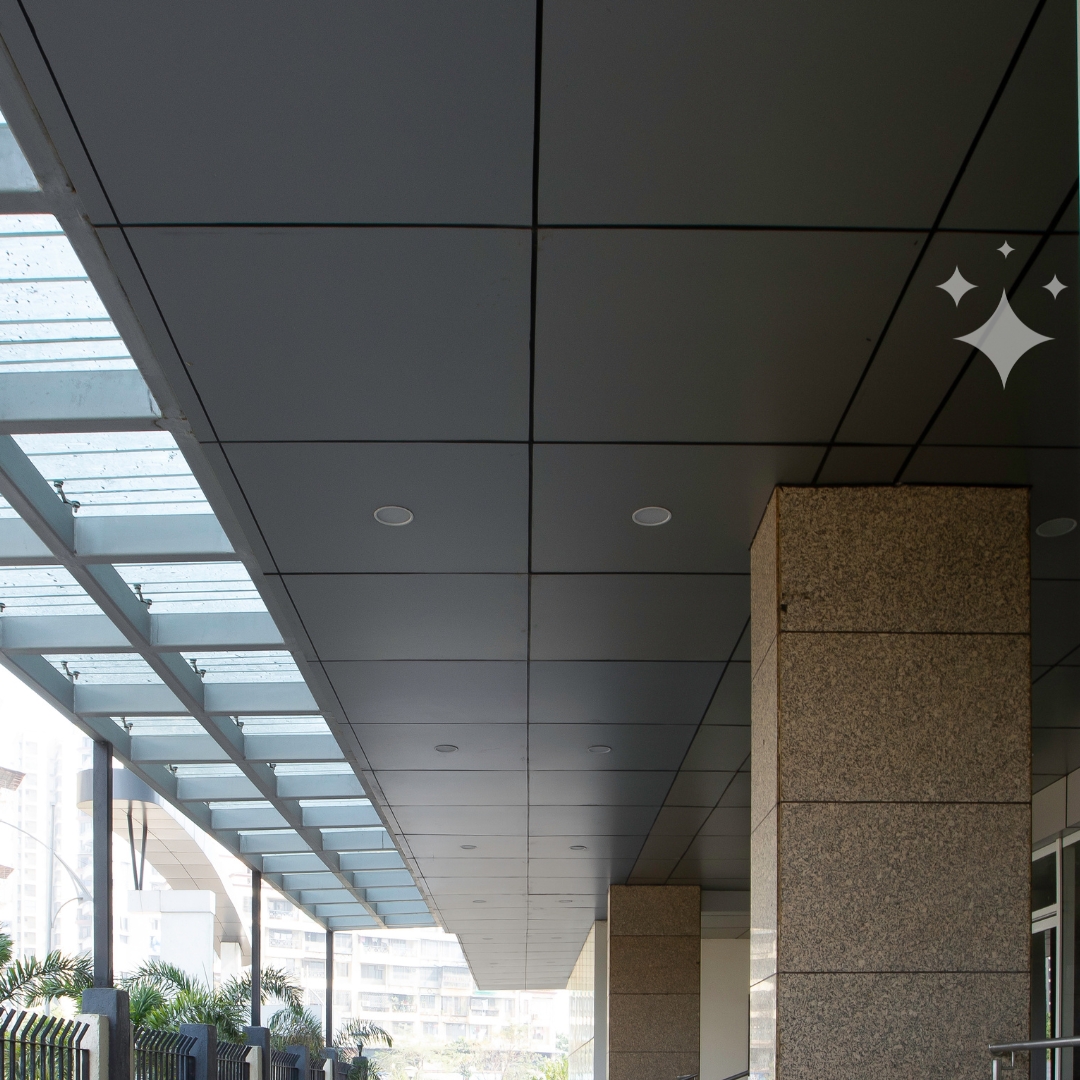
- Interior ceiling and exterior-soffit possibilities with the correct grade
Design Assist
Plan the ceiling before the material reaches site
Share the room dimensions, reflected ceiling plan, lighting and service layout, preferred finish and design intent. Our team can help review panel modules, joints, access zones, finish selection and application suitability before quotation and fabrication.
Start a Design Assist DiscussionSystem build-up
The visible panel is only one component
We help project teams map every component that affects an ACP sheet false ceiling. Heavy fixtures and services should not be carried by the panel face unless the approved system specifically allows it. A robust installation relies entirely on the structural integrity of the primary suspension grid, cross tees, and perimeter trims. If air conditioning ducts, sprinkler systems, or complex lighting arrays are introduced, they require independent drop wires or threaded rods anchored directly to the structural slab. Relying on the ACP panels to support secondary weights leads to sagging, joint failure, and catastrophic collapse under vibration or wind loads.
Furthermore, the framing material must be heavily treated for corrosion resistance in high-humidity areas to prevent the framework from degrading behind the aluminum facade. Proper mapping ensures every service access panel is strategically placed without compromising the grid's load-bearing capacity.
Applications
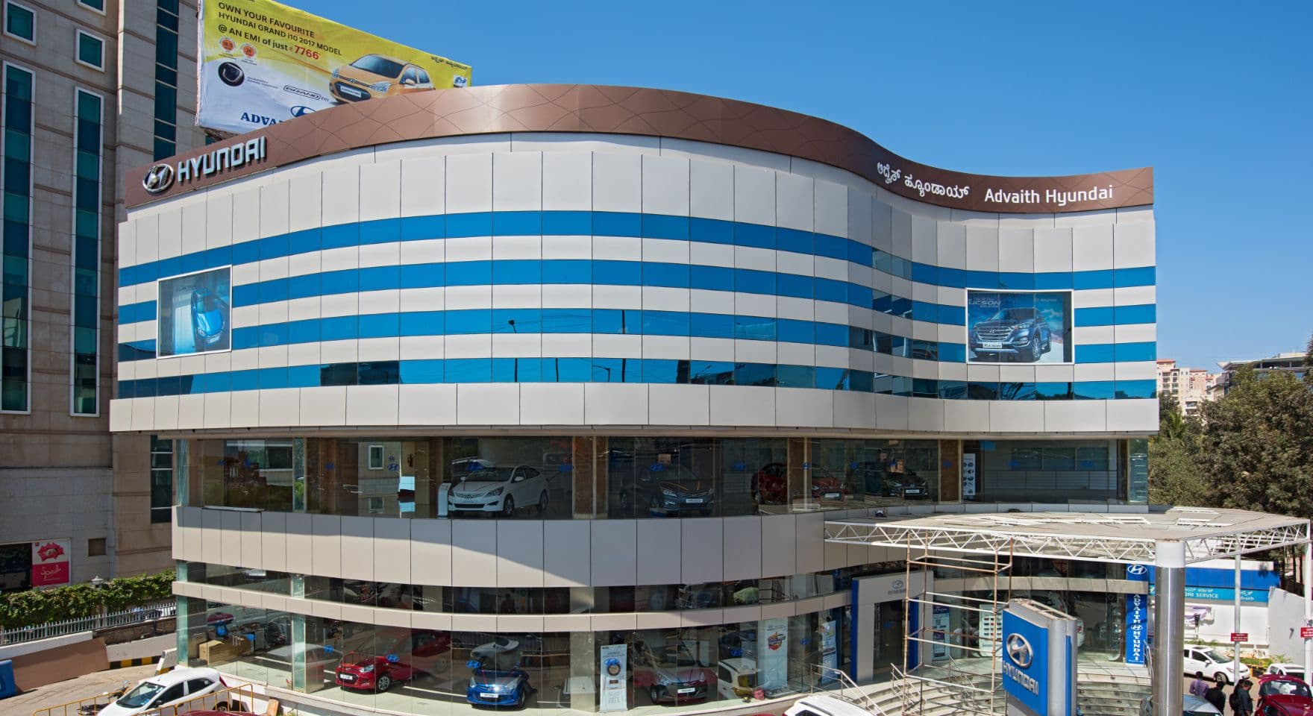
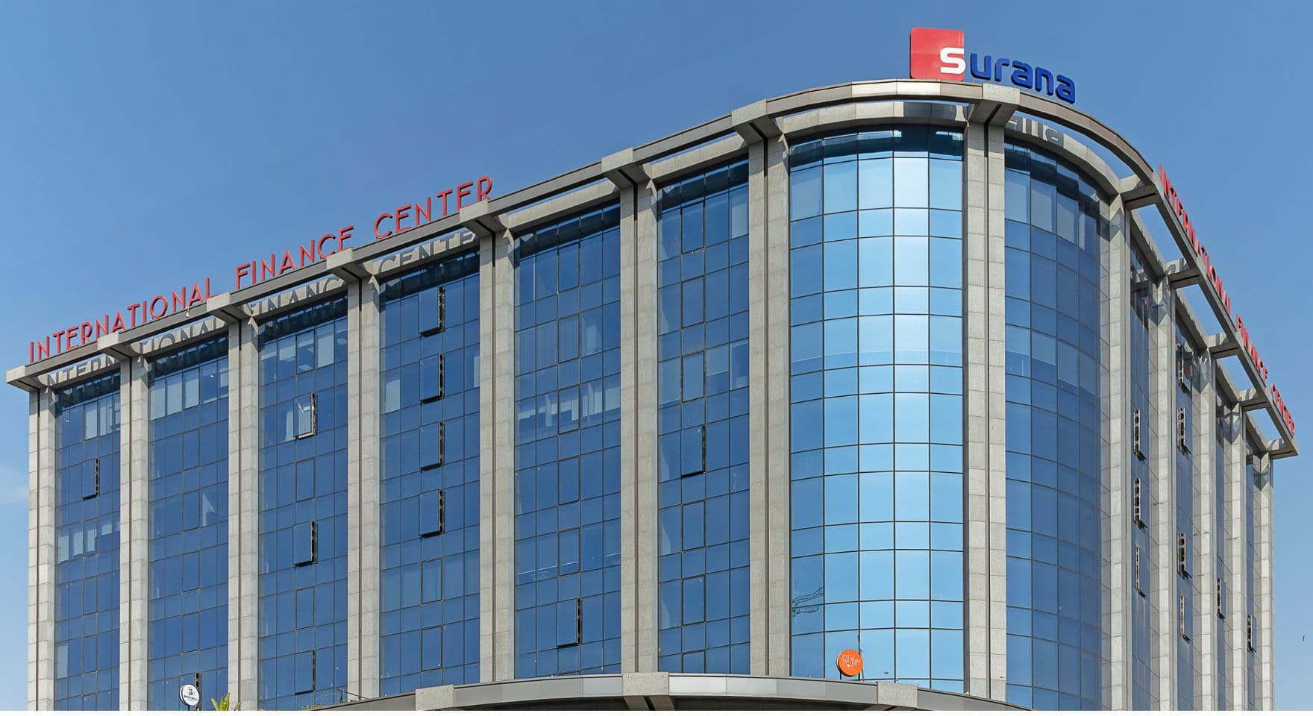
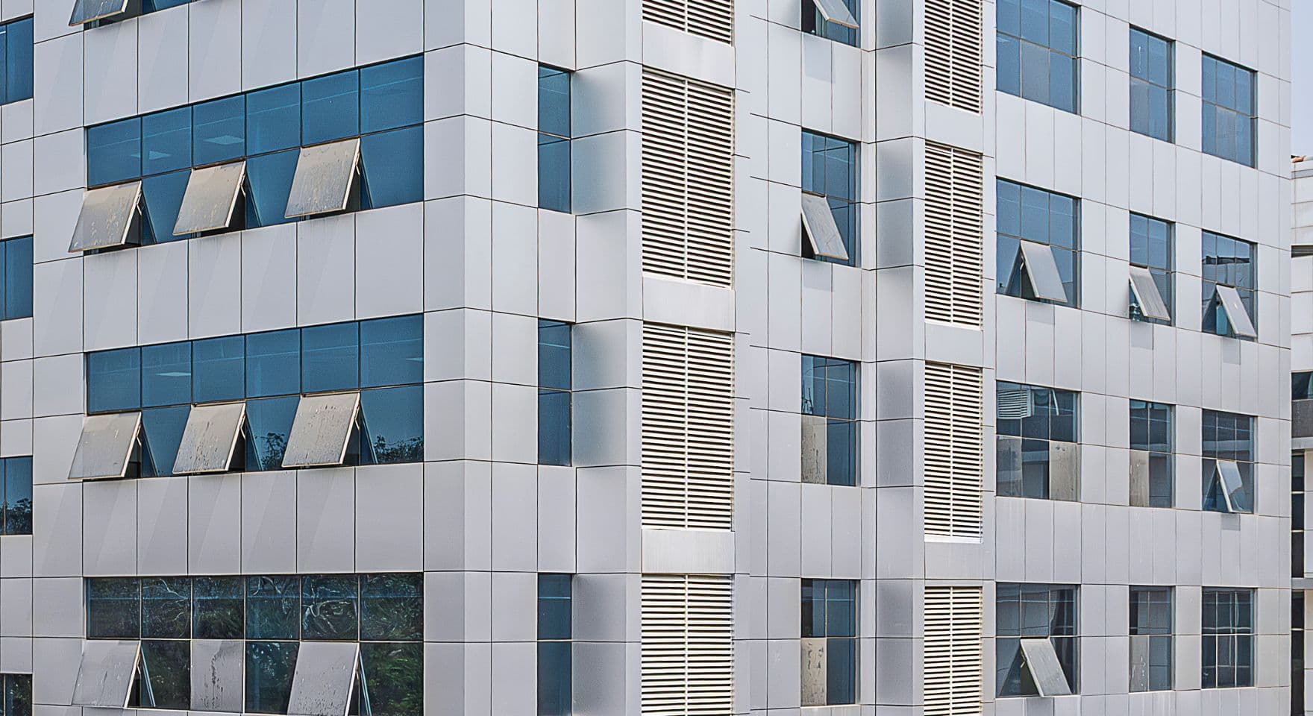
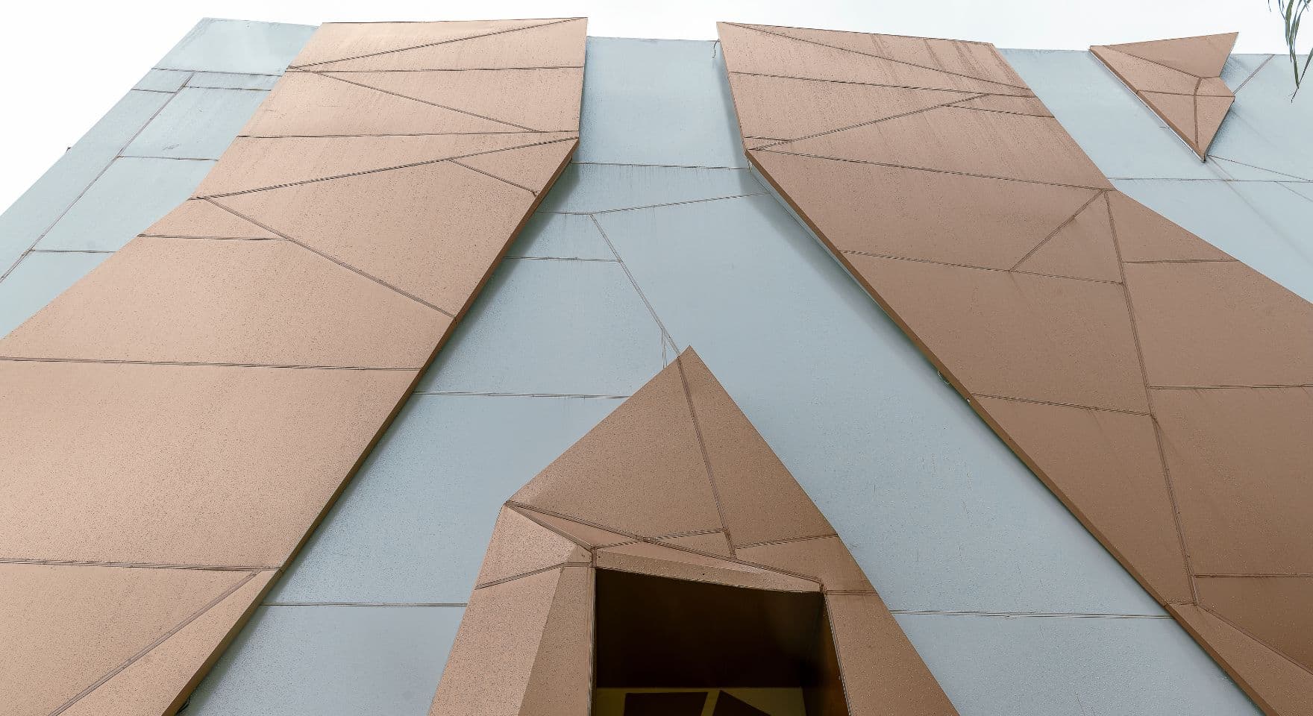
The best false ceiling design responds to occupancy, cleaning, access and visual intent rather than repeating one detail everywhere.
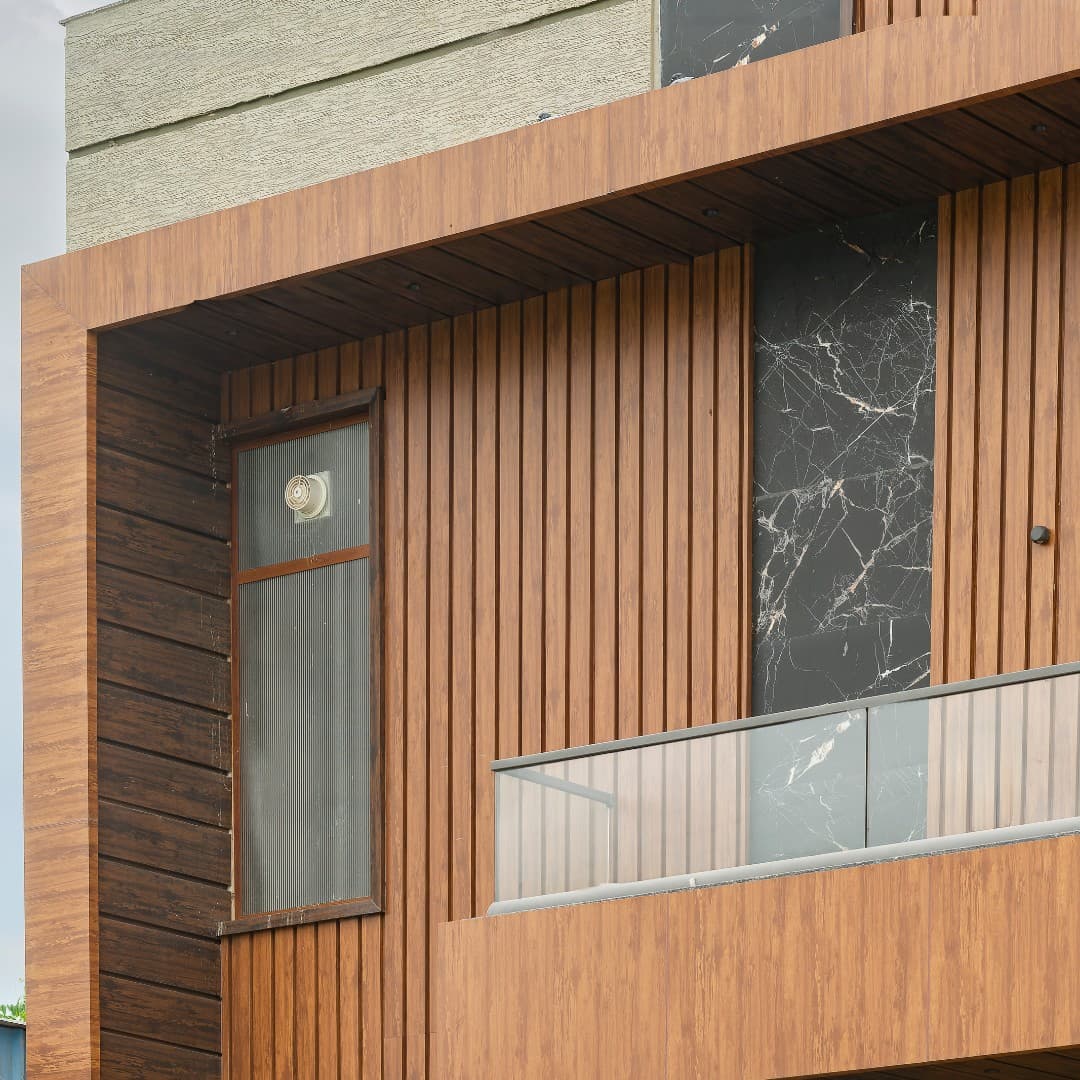
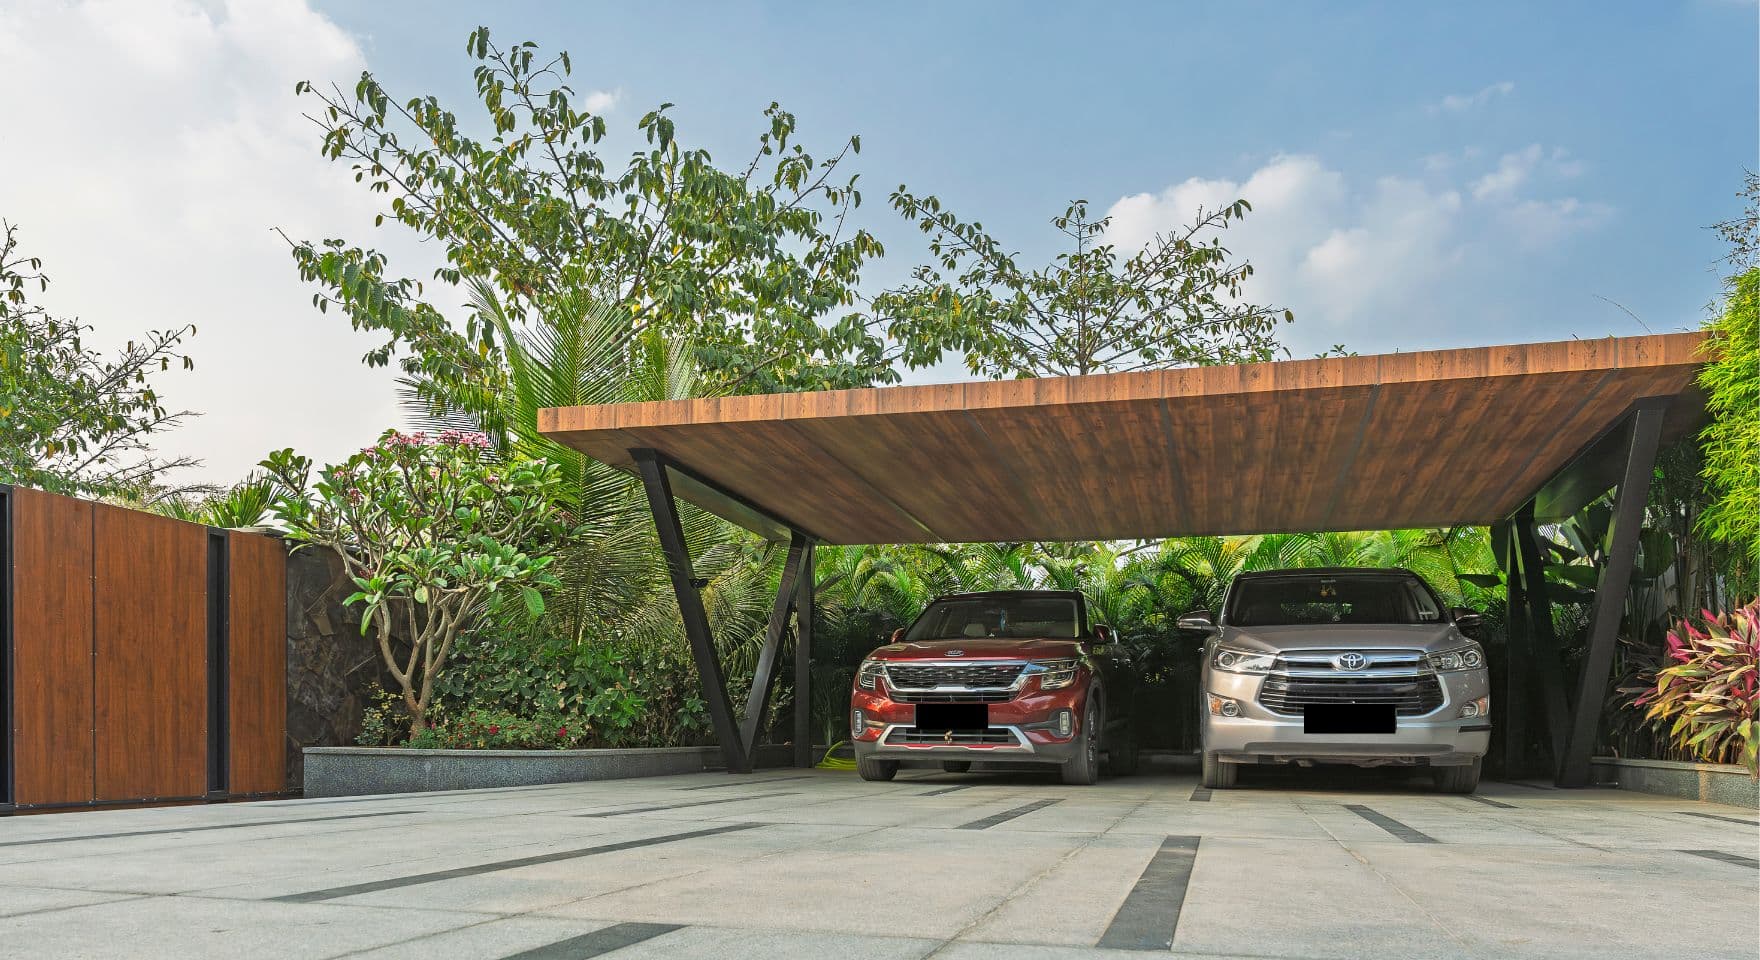
Karan Singh Residence


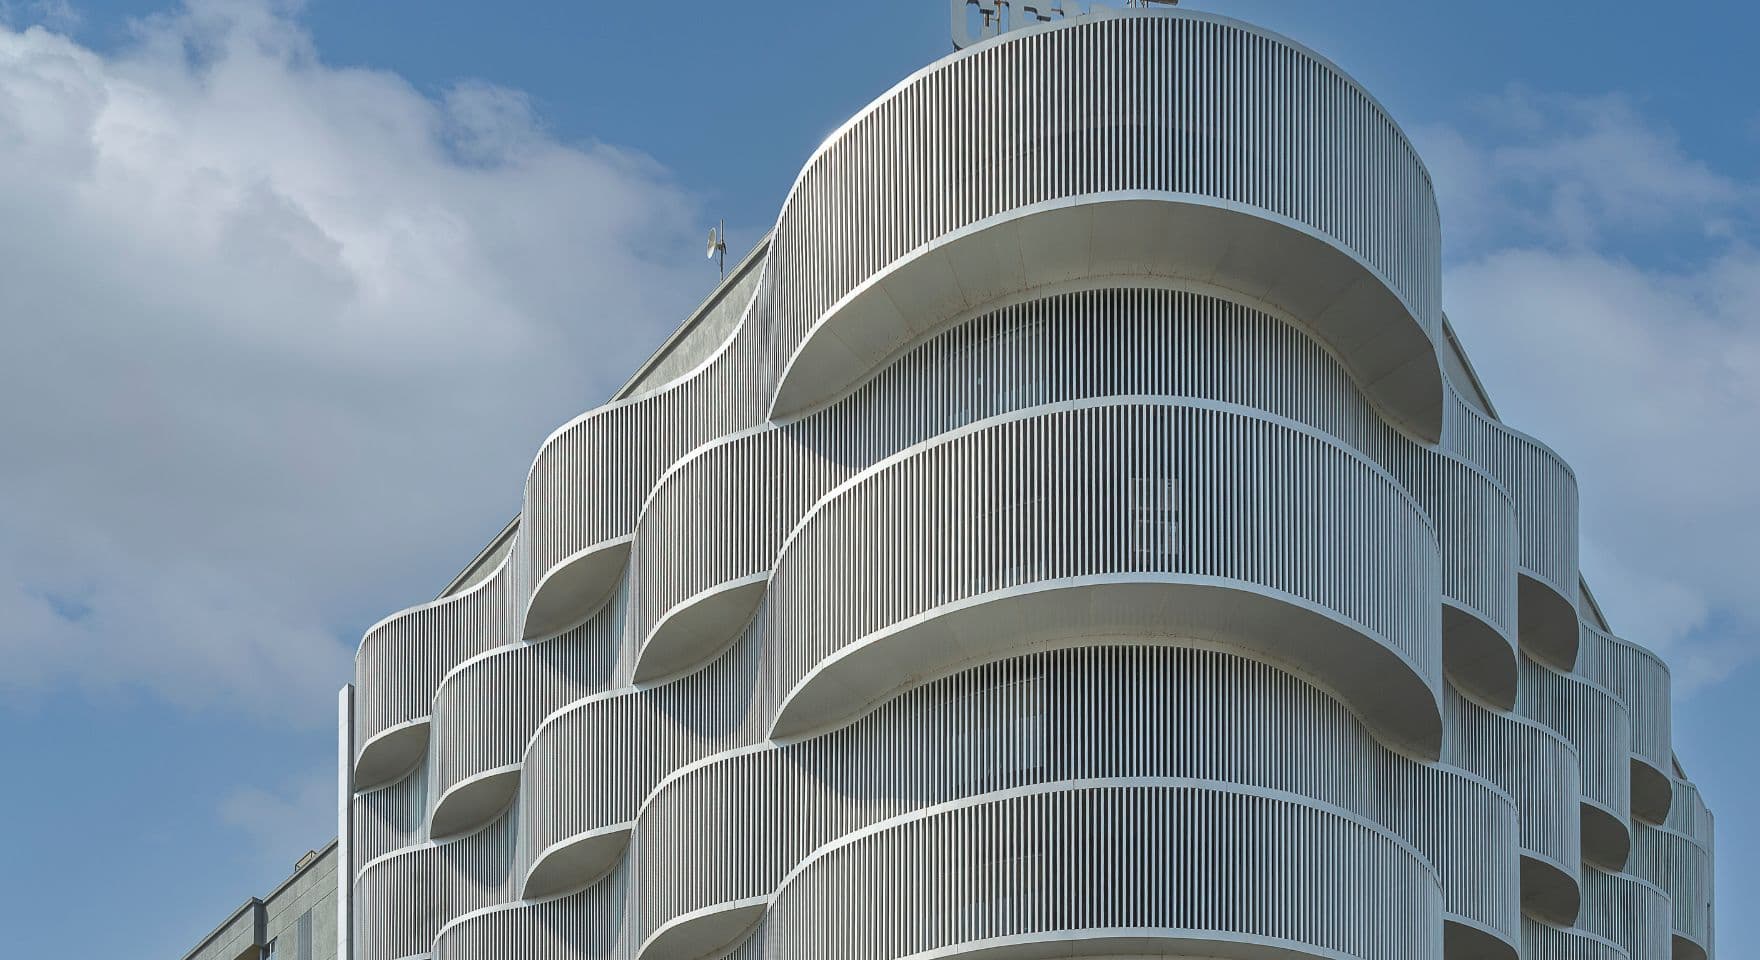
Srishti Hospital
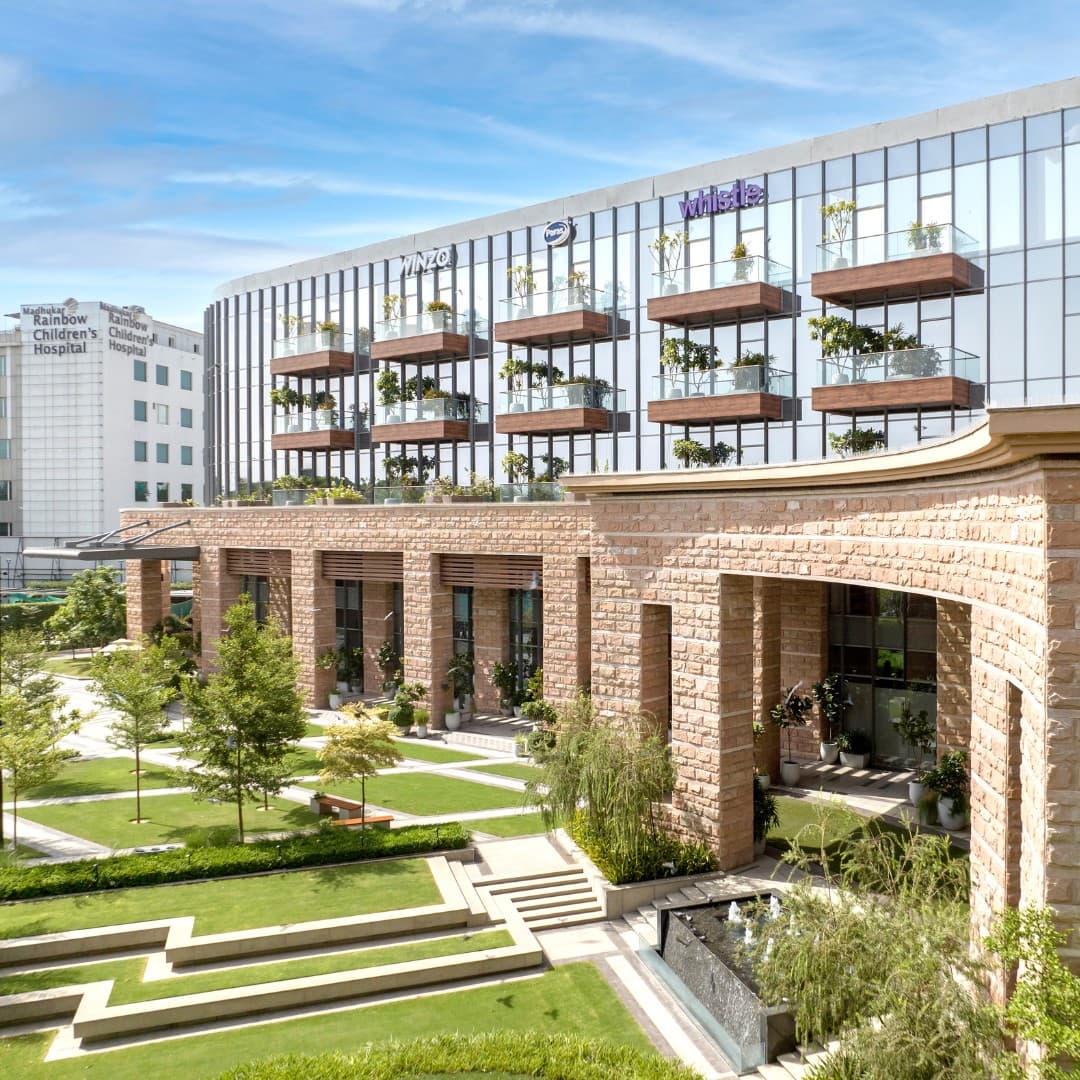
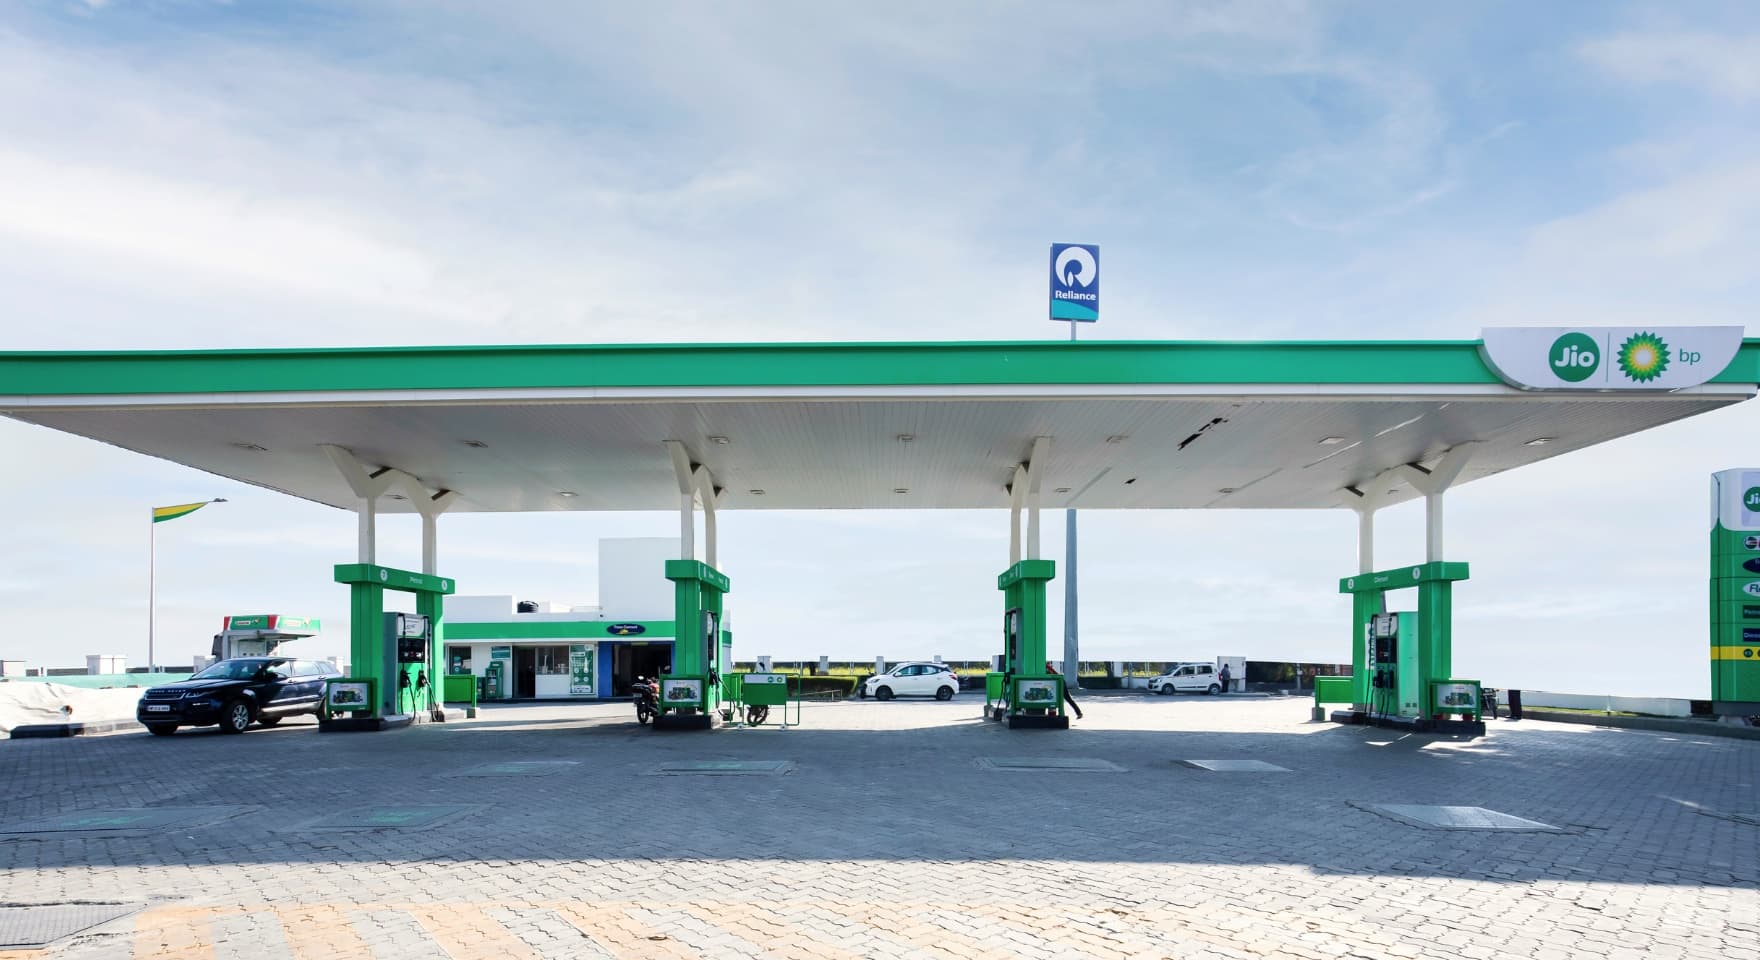
Eldeco Center
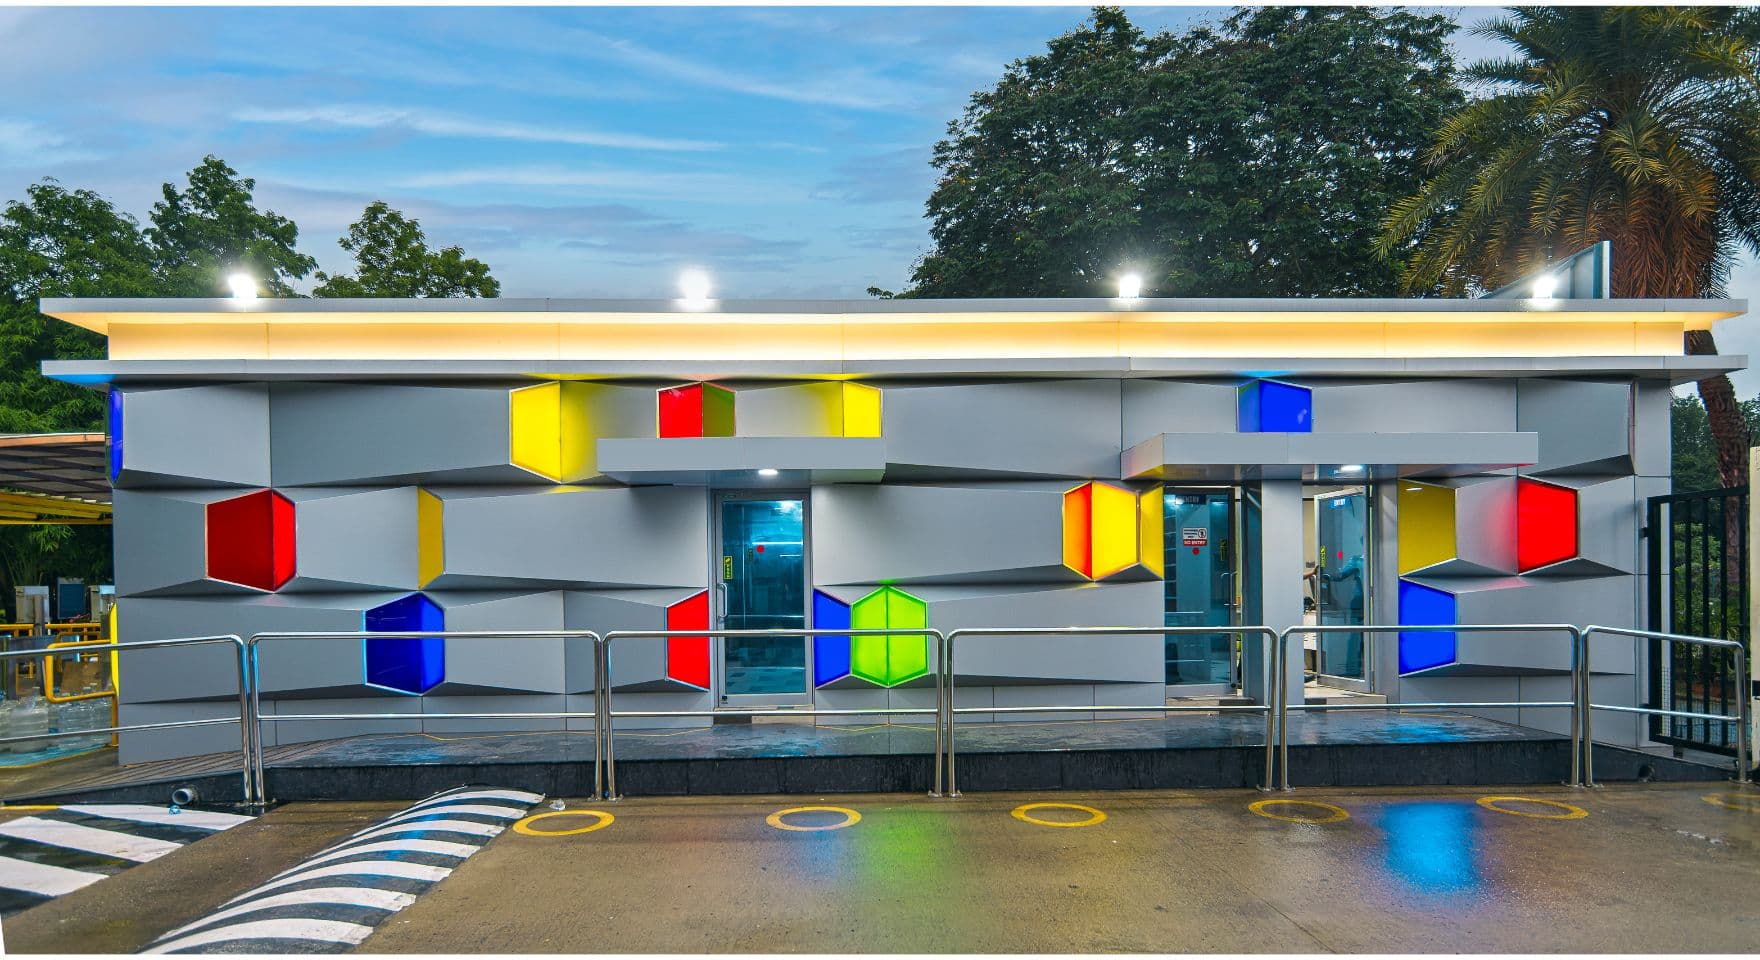
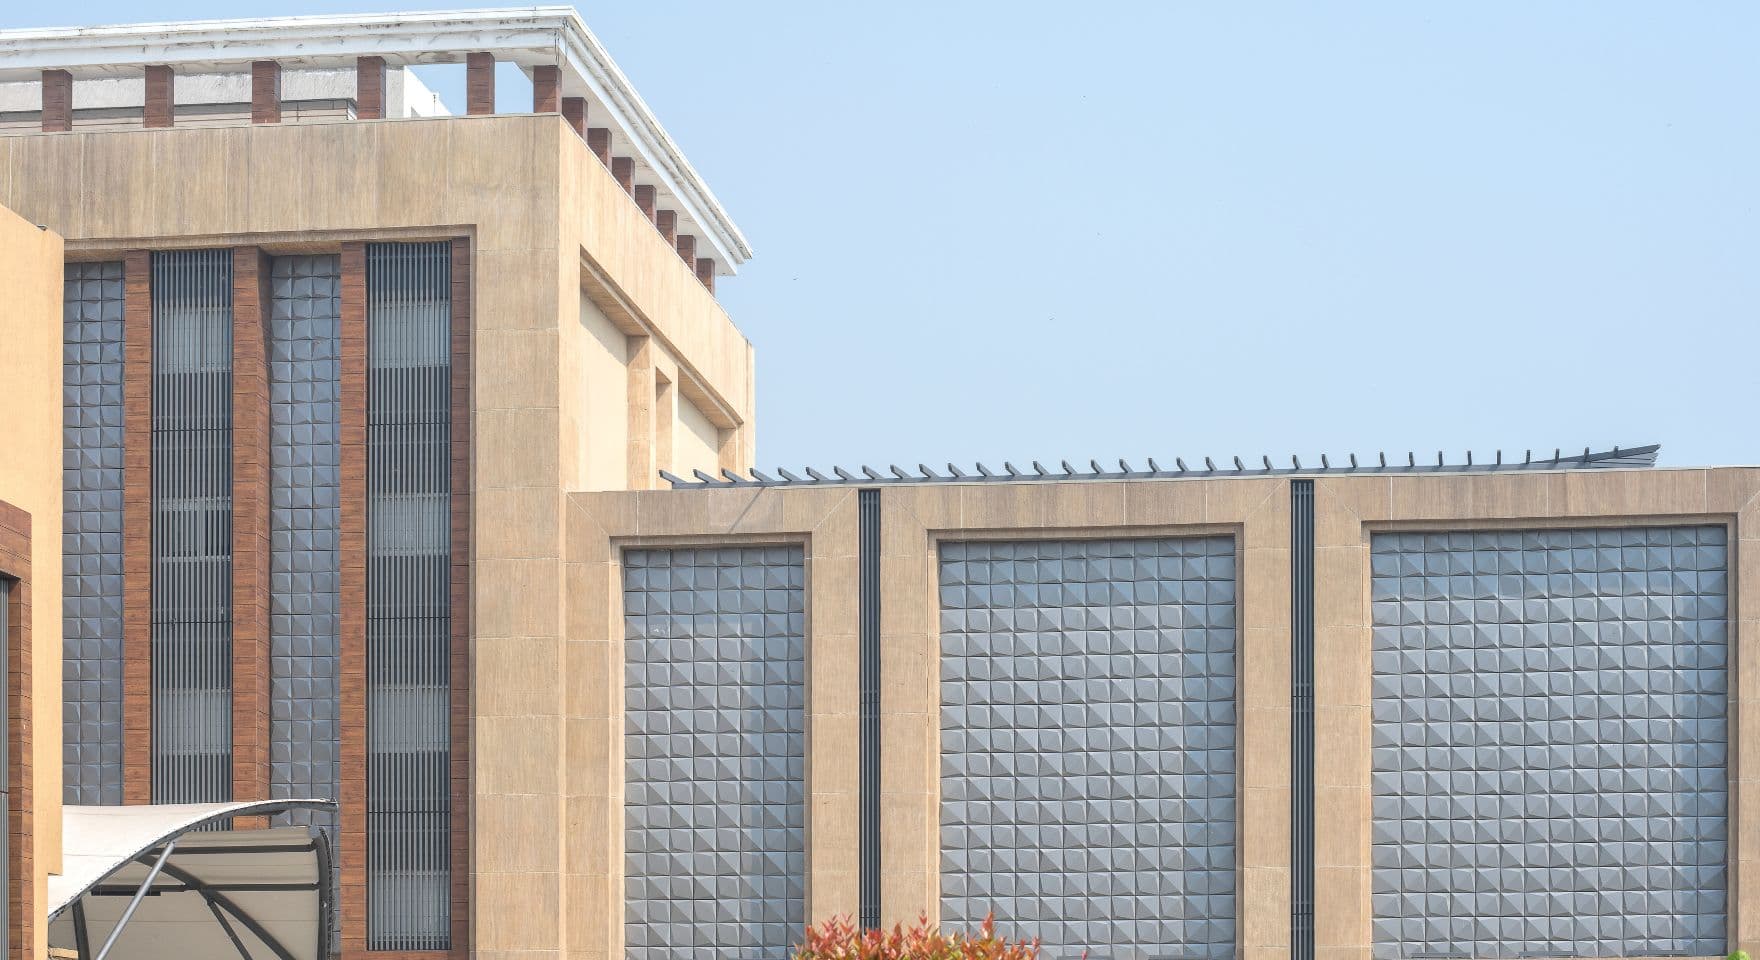
Asian Paints Factory
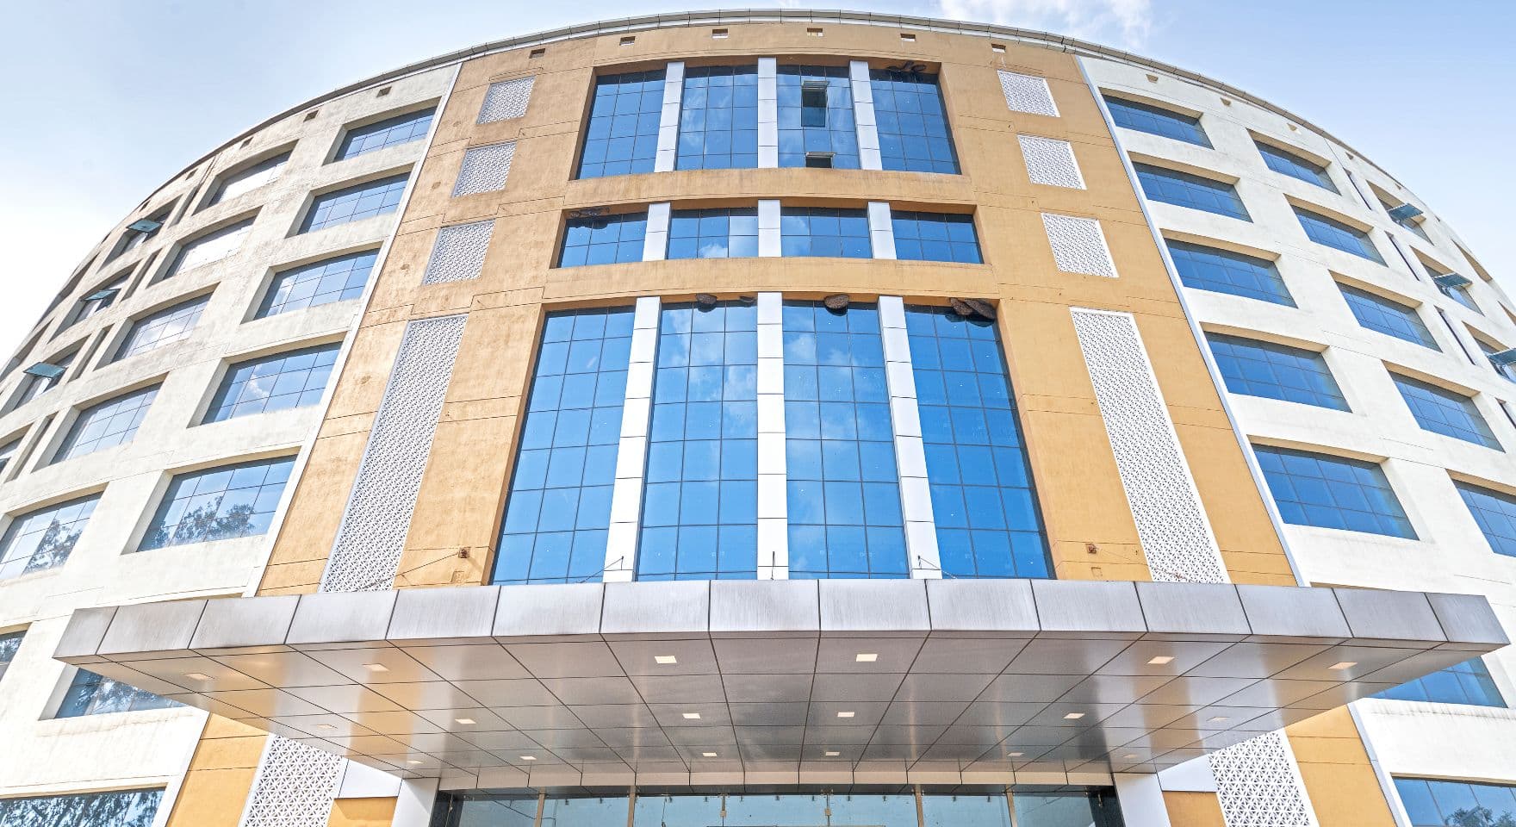
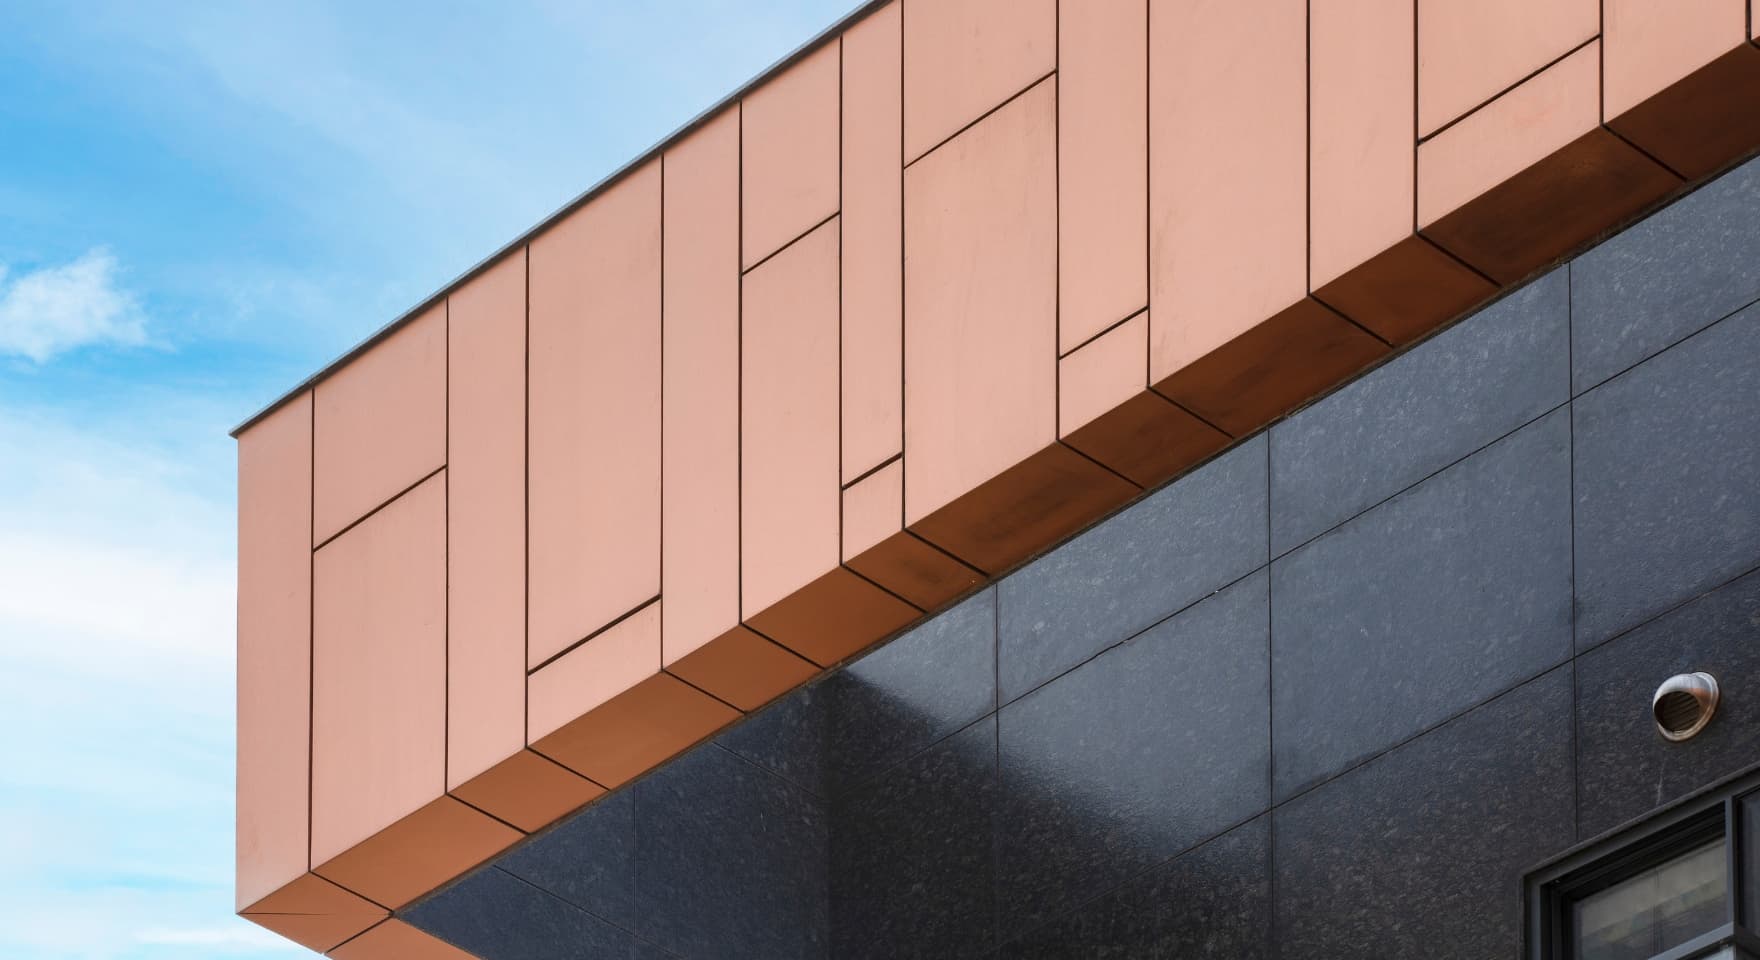
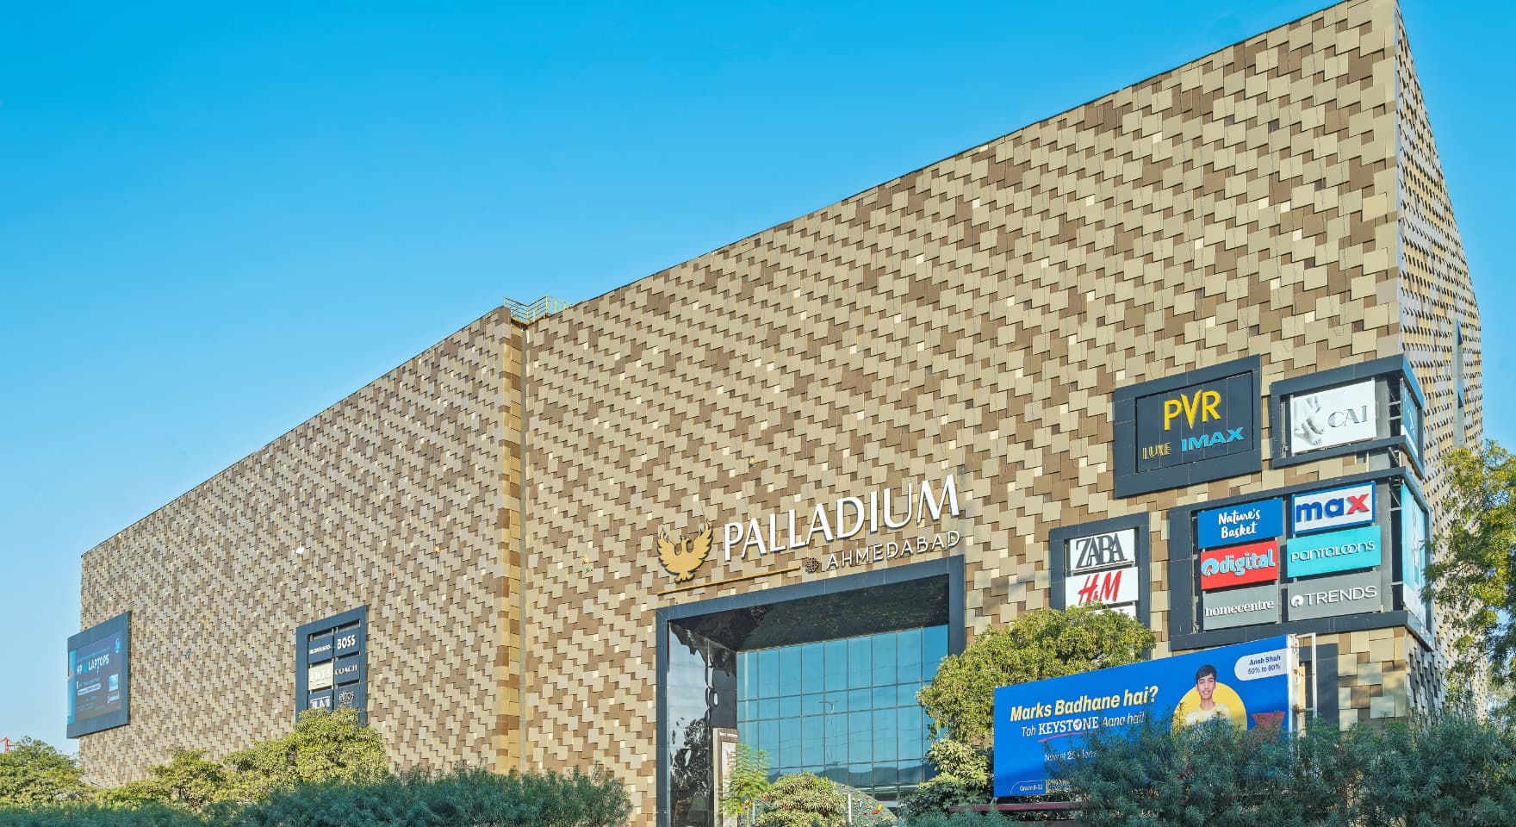
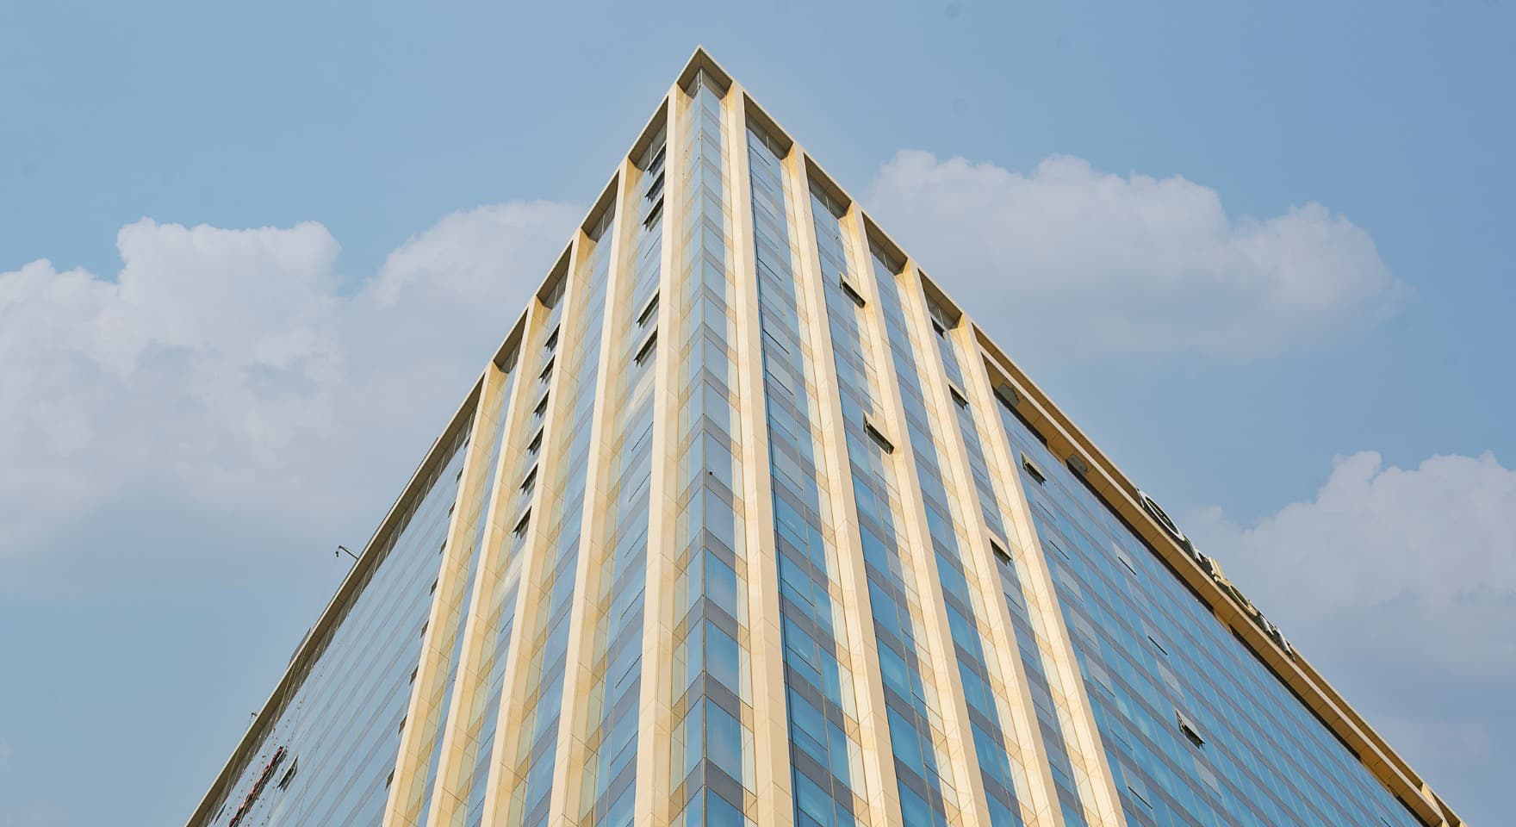
Residential ideas
False ceiling designs for hall and living room
Residential ceiling design should improve proportion, lighting and access without unnecessarily reducing visual height.
False ceiling designs for hall
We plan hall ceilings around room length, seating, fan positions, air-conditioning and light distribution. Suitable concepts include perimeter lighting bands, floating centre panels, linear ACP strips, coffer-inspired geometry, metallic features, wood-look zones, concealed service bands and large clean planes.
Discuss a Hall Ceiling- Preserve visual height
- Coordinate fans and air-conditioning
- Keep service access practical
- Use modules that suit the room scale
Material comparison
ACP vs Gypsum vs PVC for false ceilings. Which one should you choose and when?
For design-led, modular and cleanable false ceilings, ACP sheet offers the strongest all-round balance. Gypsum remains useful for seamless painted or specialist acoustic and fire-rated assemblies, while PVC is mainly suited to selected lightweight, budget-sensitive interiors.
| Particular | ACP sheets | Gypsum boards | PVC panels ceiling profiles | Winner / best fit |
|---|---|---|---|---|
| Basic construction | Aluminium skins bonded to a declared core | Gypsum core faced with paper or specialist facings | Extruded PVC profiles or panels | ACP ✓ |
| Visual character | Metallic, solid, textured and wood-look finishes with controlled joints | Seamless painted ceiling when jointing and finishing are well executed | Linear profile appearance with printed or coloured surfaces | ACP ✓ |
| Flatness and modules | Good flatness within a suitable module and support system | Continuous plane; quality depends on framing and joint treatment | Profile-based plane; module follows plank or strip width | ACP ✓ |
| Fabrication | Can be cut, routed, folded, perforated and formed within technical limits | Cut and shaped through board and framing; curves need specialist systems | Cut to length; form options depend on profile system | ACP ✓ |
| Service access | Removable modules can be planned | Access panels must be separately detailed | Selected profiles may be removed, depending on installation | ACP ✓ |
| Moisture exposure | Faces may tolerate moisture, but joints and hidden condensation require design | Standard boards are moisture-sensitive; specialist boards may be used where suitable | Low moisture absorption, but substrate, heat and ventilation still matter | ACP / PVC |
| Cleaning | Generally wipe-clean with compatible methods | Painted surface requires suitable cleaning and periodic refinishing | Generally easy to wipe; profile grooves may collect dust | ACP ✓ |
| Impact and repair | Dents may require panel replacement | Local patching is possible but may remain visible | Profiles can crack or deform; replacement may require dismantling | ACP ✓ |
| Crack or sag risk | Controlled by panel module, support and heat exposure | Joint cracks or sag can occur with movement, moisture or poor framing | Heat, profile quality and support can affect deformation | ACP ✓ |
| Fire considerations | Depends on core, panel classification and complete assembly | Can form tested fire-rated assemblies with the correct board and system | Fire and smoke behaviour depends on the exact PVC product and assembly | Verified system |
| Acoustic performance | Not acoustic by default; perforated systems need tested backing | Can form effective acoustic assemblies with insulation and perforated products | Usually limited unless part of a tested acoustic system | Gypsum |
| Exterior soffit | Possible with exterior-grade product and engineered fixing | Only with specialist exterior-rated systems where approved | Product-specific; heat and weather exposure require review | ACP ✓ |
| Installation character | Dry fabrication and modular fixing | Framing, boarding, jointing, sanding and painting | Lightweight profile installation on a support grid | ACP ✓ |
| Best-fit priorities | Premium finish, modular access, branding, clean geometry | Seamless painted surfaces, acoustic or fire-rated assemblies | Budget-sensitive, lightweight and moisture-prone selected interiors | ACP ✓ |
| Main limitation | Needs careful grade, joint, support and fire selection | Wet finishing, dust, moisture sensitivity and possible joint cracking | Heat, fire/smoke, impact and premium-finish limitations vary by product | ACP ✓ overall |
Two-way comparison
ACP sheets vs Gypsum boards and ACP Sheets vs PVC panels for false ceilings
ACP panel remains recommended option where architectural finish, modular access, cleanability and fabrication flexibility are the main priorities.
| Particular | ACP sheets | Gypsum board | Best fit |
|---|---|---|---|
| Best suited for | Design-led modular ceilings, metallic or wood-look finishes and repeatable commercial interiors | Seamless painted ceilings and specialist acoustic or tested fire-rated assemblies | ACP for design-led ceilings |
| Installation process | Dry fabrication with routed, folded or modular panels | Framing, boarding, jointing, sanding and painting | ACP ✓ |
| Service access | Removable modules and access panels can be integrated into the layout | Separate access panels must be planned and finished | ACP ✓ |
| Cleaning and upkeep | Compatible surfaces can be wiped and maintained without repainting | Painted surfaces may require touch-ups or periodic refinishing | ACP ✓ |
| Visual finish | Solid, metallic, textured and wood-look finishes with controlled joints | Best for a continuous, seamless painted appearance | Depends on design intent |
| Overall recommendation | Choose ACP for premium finish, modularity, clean geometry and dry construction | Choose gypsum where seamless paint, specialist acoustic build-up or a tested fire-rated assembly is the primary requirement | ACP overall |
| Particular | ACP sheets | PVC panels | Best fit |
|---|---|---|---|
| Best suited for | Architectural ceilings, branded interiors, larger modules and feature surfaces | Selected lightweight, budget-sensitive or moisture-prone interiors | ACP for premium applications |
| Design flexibility | Can be cut, routed, folded, perforated and fabricated into varied modules | Design is generally limited by the available profile system | ACP ✓ |
| Surface quality | Wider range of premium solid, metallic, textured and wood-look finishes | Printed or coloured profile finishes with a more utilitarian appearance | ACP ✓ |
| Heat and movement | Requires suitable grade, module and support design | Heat sensitivity and profile movement require careful review | ACP ✓ |
| Service access | Modular panels can be planned for maintenance access | Access depends on how profiles are interlocked and fixed | ACP ✓ |
| Overall recommendation | Choose ACP for stronger architectural expression, fabrication flexibility and long-term visual consistency | Choose PVC for selected basic interiors where low weight and initial budget are the dominant considerations | ACP overall |
Pricing
How ACP sheet false ceiling pricing should be compared
Final ACP sheet false ceiling cost depends on grade, aluminium skin, core, coating, panel module, fabrication, support, services, quantity, freight and installation.
| Grade | Published construction reference | Application reference | Standard-core price | FRB1 price |
|---|---|---|---|---|
| AL312 | 3 mm; 0.12 mm aluminium skins; polyester; LDPE | Interior | ₹83/sq ft | Not listed |
| AL32 | 3 mm; 0.20 mm skins; polyester; LDPE/FRB1 | Interior | ₹95/sq ft | ₹120/sq ft |
| AL3C | 3 mm; 0.20 mm skins; AA1100; SDP; LDPE/FRB1 | Interior or selected exterior use after project review | ₹107/sq ft | ₹132/sq ft |
| AL33R | 3 mm; 0.25 mm skins; AA1100; SDP; LDPE/FRB1 | Ceiling or soffit use as project-specific and subject to approval | ₹118/sq ft | ₹143/sq ft |
| AL43R | 4 mm; 0.25 mm skins; AA1100; SDP; LDPE/FRB1 | General exterior / project-specific interiors | ₹128/sq ft | ₹161/sq ft |
| AL63 | 6 mm; 0.25 mm skins; AA1100; SDP; LDPE/FRB1 | Project-specific exterior use such as bungalows, shopping malls & hotels etc. | ₹173/sq ft | ₹228/sq ft |
These are material references, not ceiling-system recommendations or installed rates. Confirm the current grade name, pricing unit, finish, quantity, taxes, freight and project suitability before ordering.
When ACP louvers are part of the ceiling and what changes the installed cost
ACP louver pricing uses different commercial units from flat-sheet pricing and must be compared separately. Corrugated louver references may be quoted per square foot, fin louvers may be quoted per running foot, and profile elements may be quoted per piece. The completed ceiling cost can also change with the suspension grid, hangers, channels, perimeter frame, routing, folding, cassettes, perforation, access panels, lighting and service coordination, scaffolding, lifting, labour, freight, unloading, wastage, taxes and supervision. A fair quotation therefore confirms the product, unit, fabrication scope, support system and installation inclusions before rates are compared.
Cost framework
Material rate and installed ceiling cost are different
We help project teams compare equivalent scope across ACP, gypsum, PVC and honeycomb rather than choosing the lowest headline number.
| Cost factor | ACP | Gypsum | PVC | Aluminium honeycomb |
|---|---|---|---|---|
| Material pricing | By grade, finish and square-foot rate | Board, frame and finishing system | Profile or panel rate | Project-specific panel rate; indicative Nexcomb range ₹3,000–₹4,500/m² |
| Fabrication | Routing, folding, perforation and cassettes may add cost | Board cutting, framing, jointing and finishing | Cutting and profile trims | Factory fabrication, edges, fixings and custom geometry |
| Support system | Designed grid, hangers and brackets | Metal framing and suspension | Light support grid or battens | Engineered suspension and fixing system |
| Finishing | Factory-finished surface; touch-up is limited | Jointing, sanding, primer and paint | Factory surface; trims and joints remain visible | Factory-finished metal surface |
| Service access | Modular access can be integrated | Separate access doors and local repair | Depends on profile layout | Large removable modules can be engineered |
| Lifecycle factors | Cleaning, dents and panel replacement | Repainting, cracks and moisture repairs | Profile replacement, heat or impact damage | Premium initial cost, access and engineered replacement |
Future-ready ceilings
Explore Nexcomb aluminium honeycomb ceiling possibilities
Consider Nexcomb aluminium honeycomb panels for premium ceiling briefs that require low panel weight, high flatness, greater rigidity and larger architectural modules.
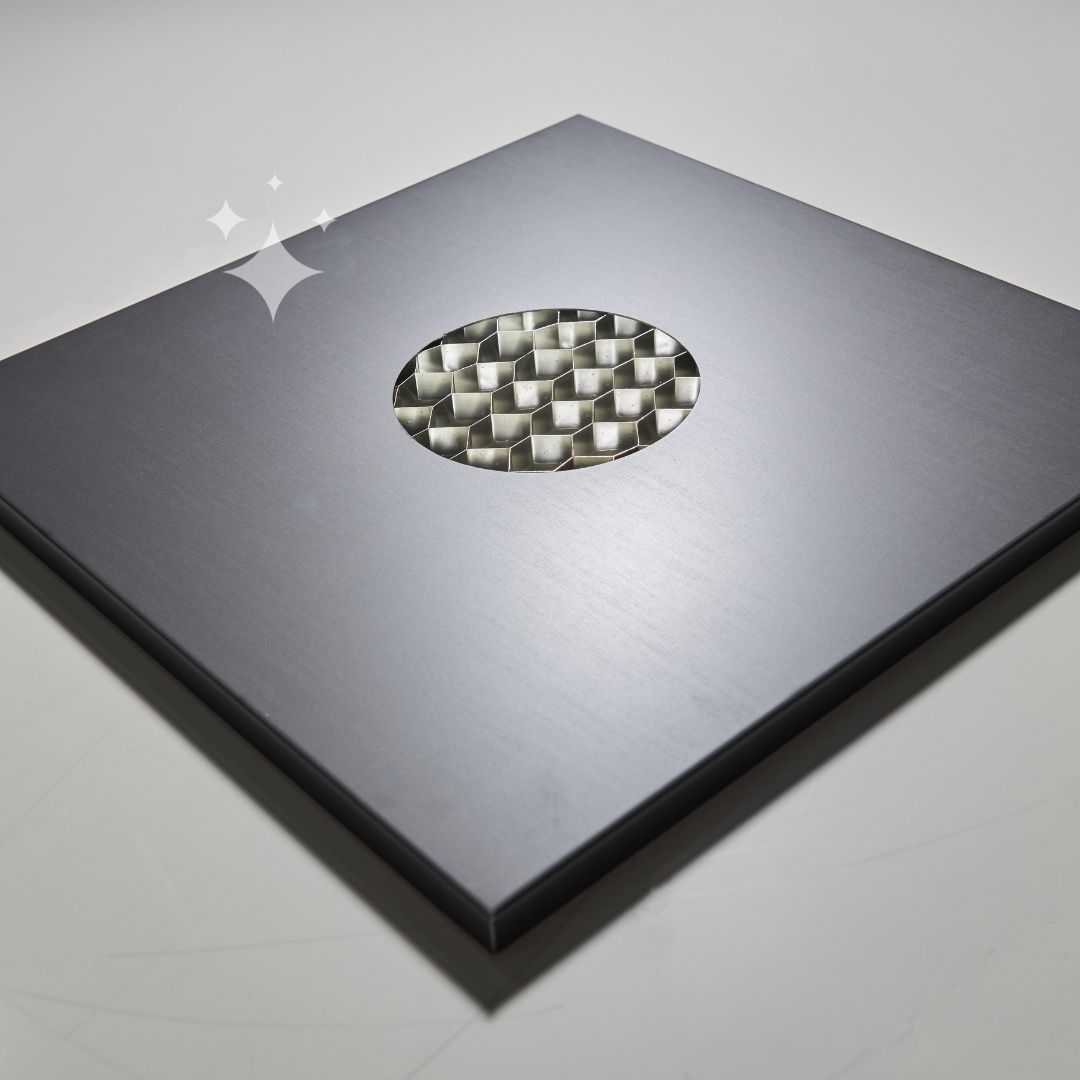
Nexcomb Panels
Our Nexcomb panels use aluminium sheets bonded to a hexagonal aluminium core to create a lightweight, rigid panel. We specify the panel and fixing system together and review skins, core, coating, fire requirements, module, access and suspension for the project. For ceiling installations, our Nexcomb system includes the Zenith-Lock, M Lock & Interlock fixing approach, subject to project engineering and approval.
Know MoreTest Nahi Toh Trust Nahi
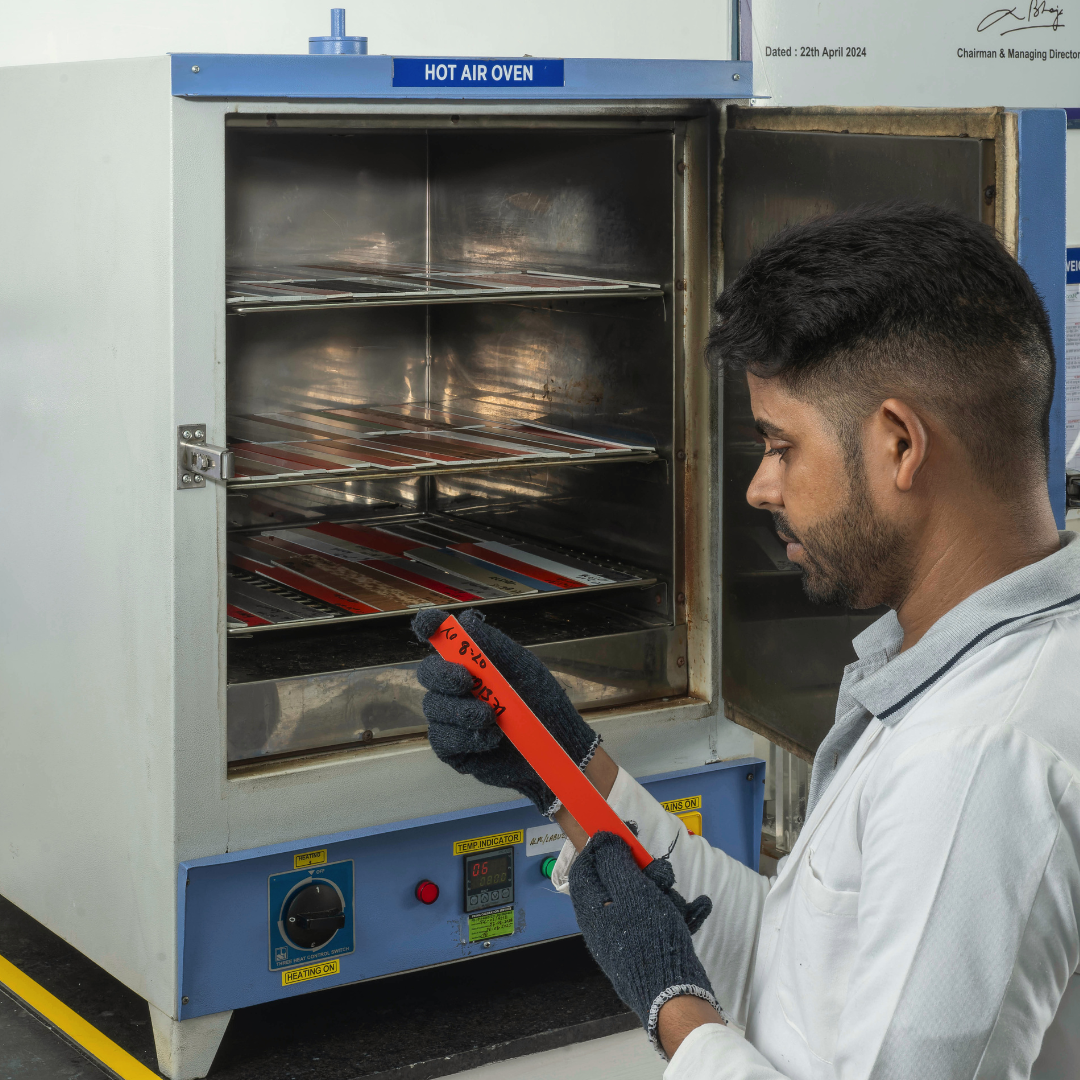
Verify the panel that will actually reach the ceiling
For fire-sensitive or high-occupancy projects, big claims should be checked against the declared product grade, aluminium skin, core and test documentation. We encourage project teams to retain labels, invoice details and batch information and to verify project-site material where appropriate.
Plan the ceiling around the complete system
Share the room dimensions, ceiling height, drawings, lighting plan, service layout, preferred finish and required material. We can help compare ACP, gypsum, PVC and honeycomb options without treating one material as a universal answer.
Frequently asked questions